COUNTACH
Countach /kuŋˈtatʃ/ interj. (Piedmontese) — an exclamation of astonishment or admiration; “Wow!”
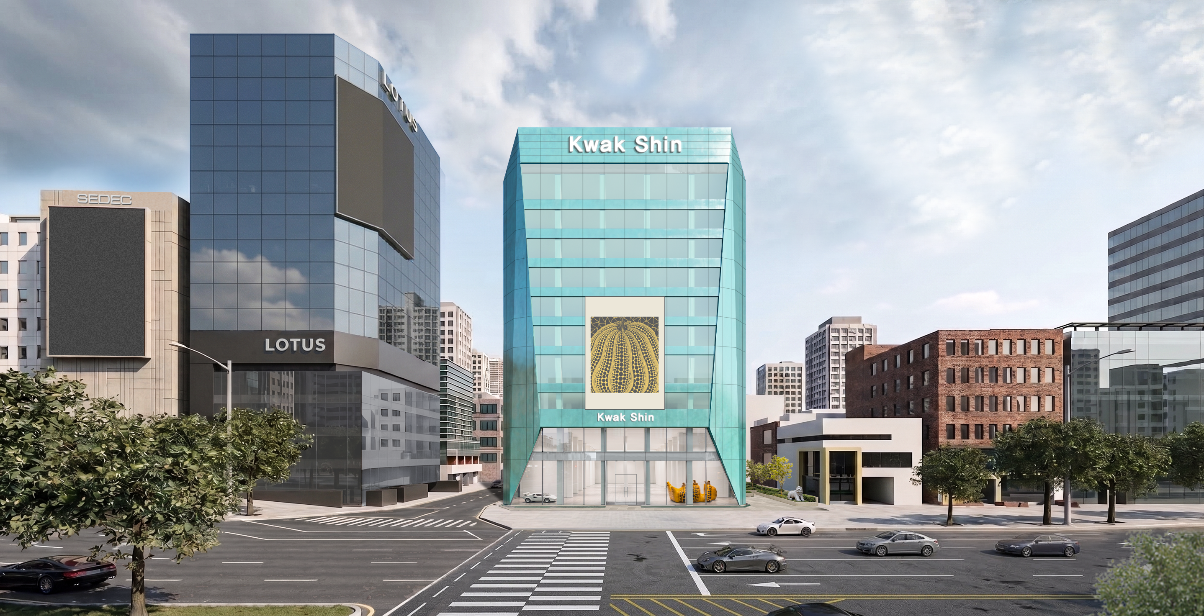
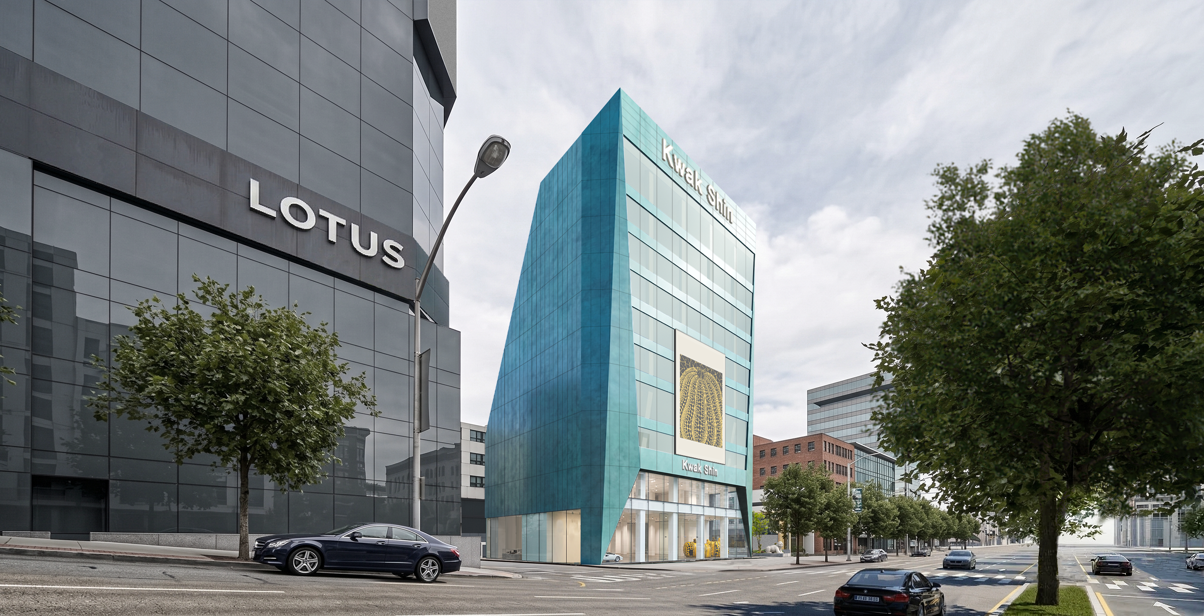
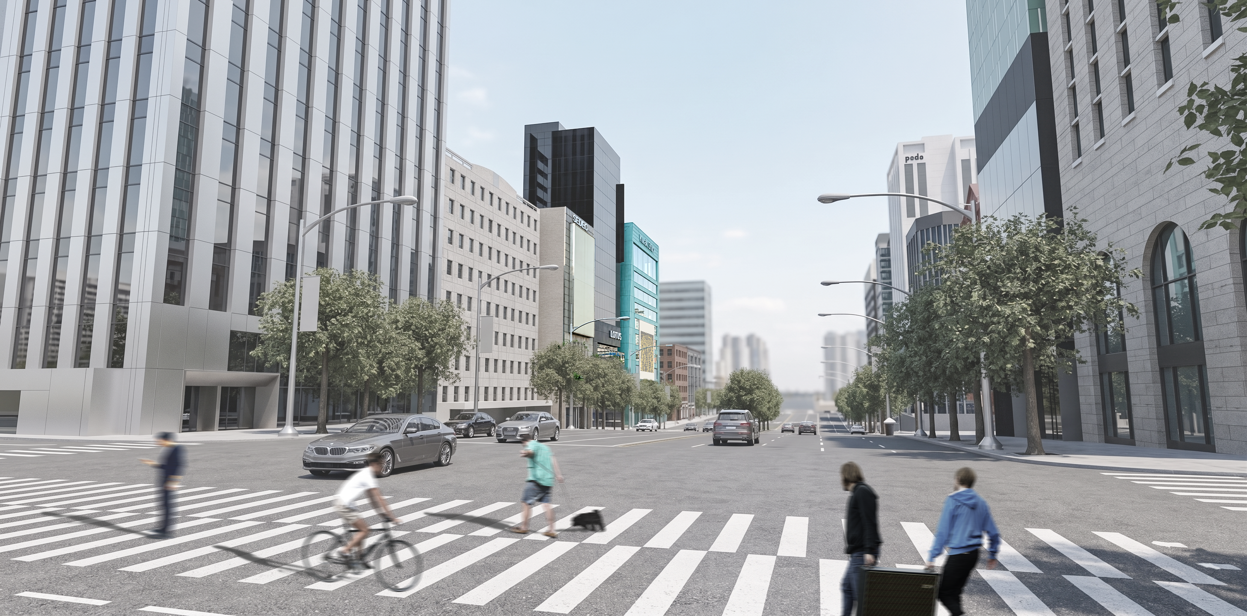
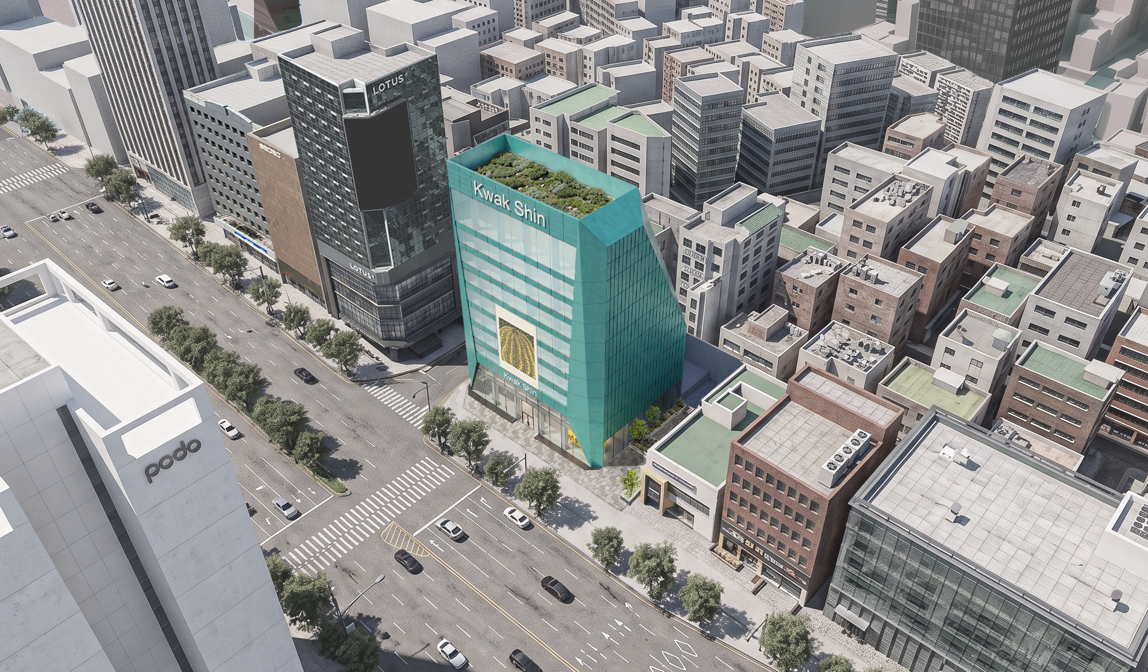
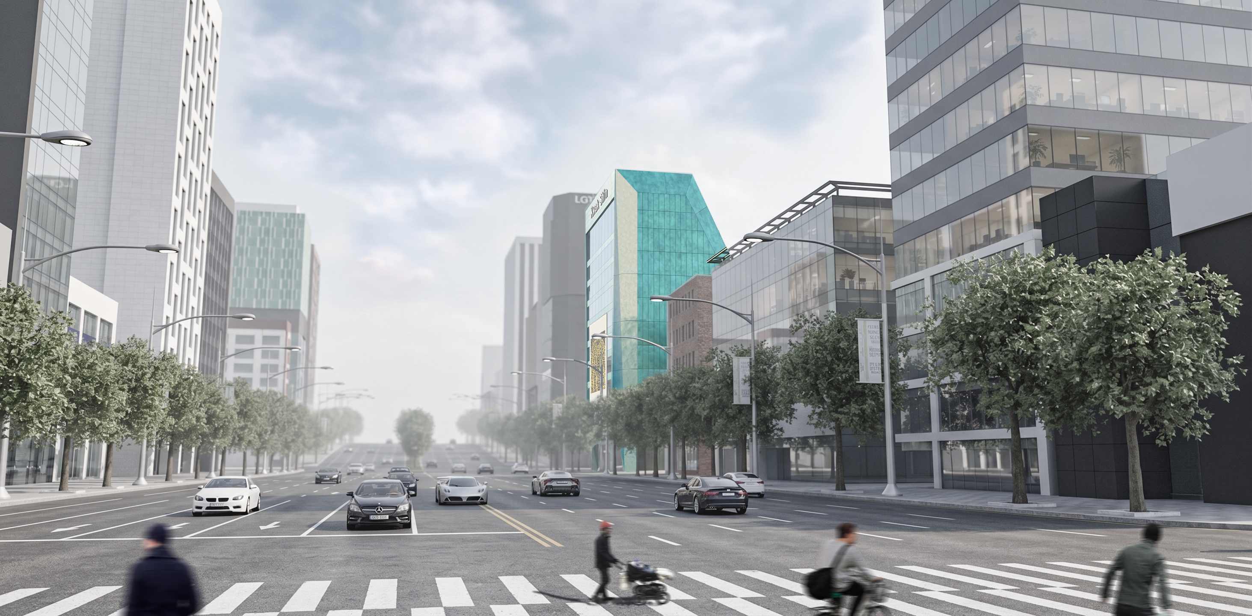
To establish a powerful presence at the corner of Dosan-daero and create a taut, dynamic proportion, the Gwakshin Building is conceived as a wedge-shaped mass that progressively tapers as it rises. The form is not merely an exercise in visual spectacle. Its singular silhouette consolidates the building’s programmatic hierarchy—from the exhibition and guest reception spaces at the lower levels to the more private and concentrated spaces above—while also drawing upon the sensibility of the client, an avid collector of supercars.
The oxidized copper cladding is intended to gain depth and gravitas as it ages, creating an enduring sense of refinement rather than a fleeting impression. The solid, bronze-toned mass defining the side elevations reinforces the building’s reading as a single, cohesive volume, binding its varied interior programs within a firm outer shell.
In contrast, the first and second floors are enclosed in clear glazing that maximizes transparency, revealing scenes of exhibition and reception to the city. Along the upper Dosan-daero frontage, glass with a calibrated degree of reflectivity preserves open views from within while allowing the streetscape to register subtly across the façade. The interplay of solid and glass, transparency and reflection, gives the building distinct expressions in response to the character of each space, revealing the client’s personal taste and attitude toward space with restraint.
쿤타치
*Countach /kuŋˈtatʃ/ 감탄사·피에몬테어 — 놀라움이나 감탄을 나타내는 말. “와!”
곽신빌딩은 도산대로 코너에서의 강한 존재감과 긴장감 있는 비례를 만들기 위해, 위로 갈수록 압축되는 쐐기형 매스로 계획되었다. 이 형상은 단순히 눈에 띄는 조형을 위한 것이 아니라, 저층의 전시와 접객 공간에서 시작해 상층의 보다 사적이고 밀도 높은 공간으로 이어지는 내부 프로그램의 위계를 하나의 실루엣 안에 담아내고, 슈퍼카 콜렉터인 건축주의 취향까지 흡인하여 노력한 결과이다.
외장재로 계획된 산화동판은 시간이 지날수록 표면의 깊이와 안정감을 더해가는 재료로, 일시적인 인상보다 오래 남는 품격을 만든다. 측면을 이루는 청동 솔리드 매스는 이러한 재료의 성격을 바탕으로 건물을 하나의 응집된 덩어리로 읽히게 하며, 내부에 담길 다양한 공간들을 단단한 외피 안에 묶어낸다.
이에 반해 저층부의 1, 2층은 완전한 투명성이 강조된 클리어 글라스를 통해 전시와 접객의 장면을 도시로 드러내고, 상층부 도산대로변에는 일정한 반사율을 가진 유리를 적용하여 열린 시야 속에 거리의 풍경이 은은히 겹쳐지도록 계획하였다. 솔리드와 유리, 투명과 반사가 대비되는 외피의 구성은 공간의 성격에 따라 서로 다른 표정을 만들며, 건축주 개인의 취향과 공간에 대한 태도를 절제된 방식으로 드러낸다.