One Sports Town
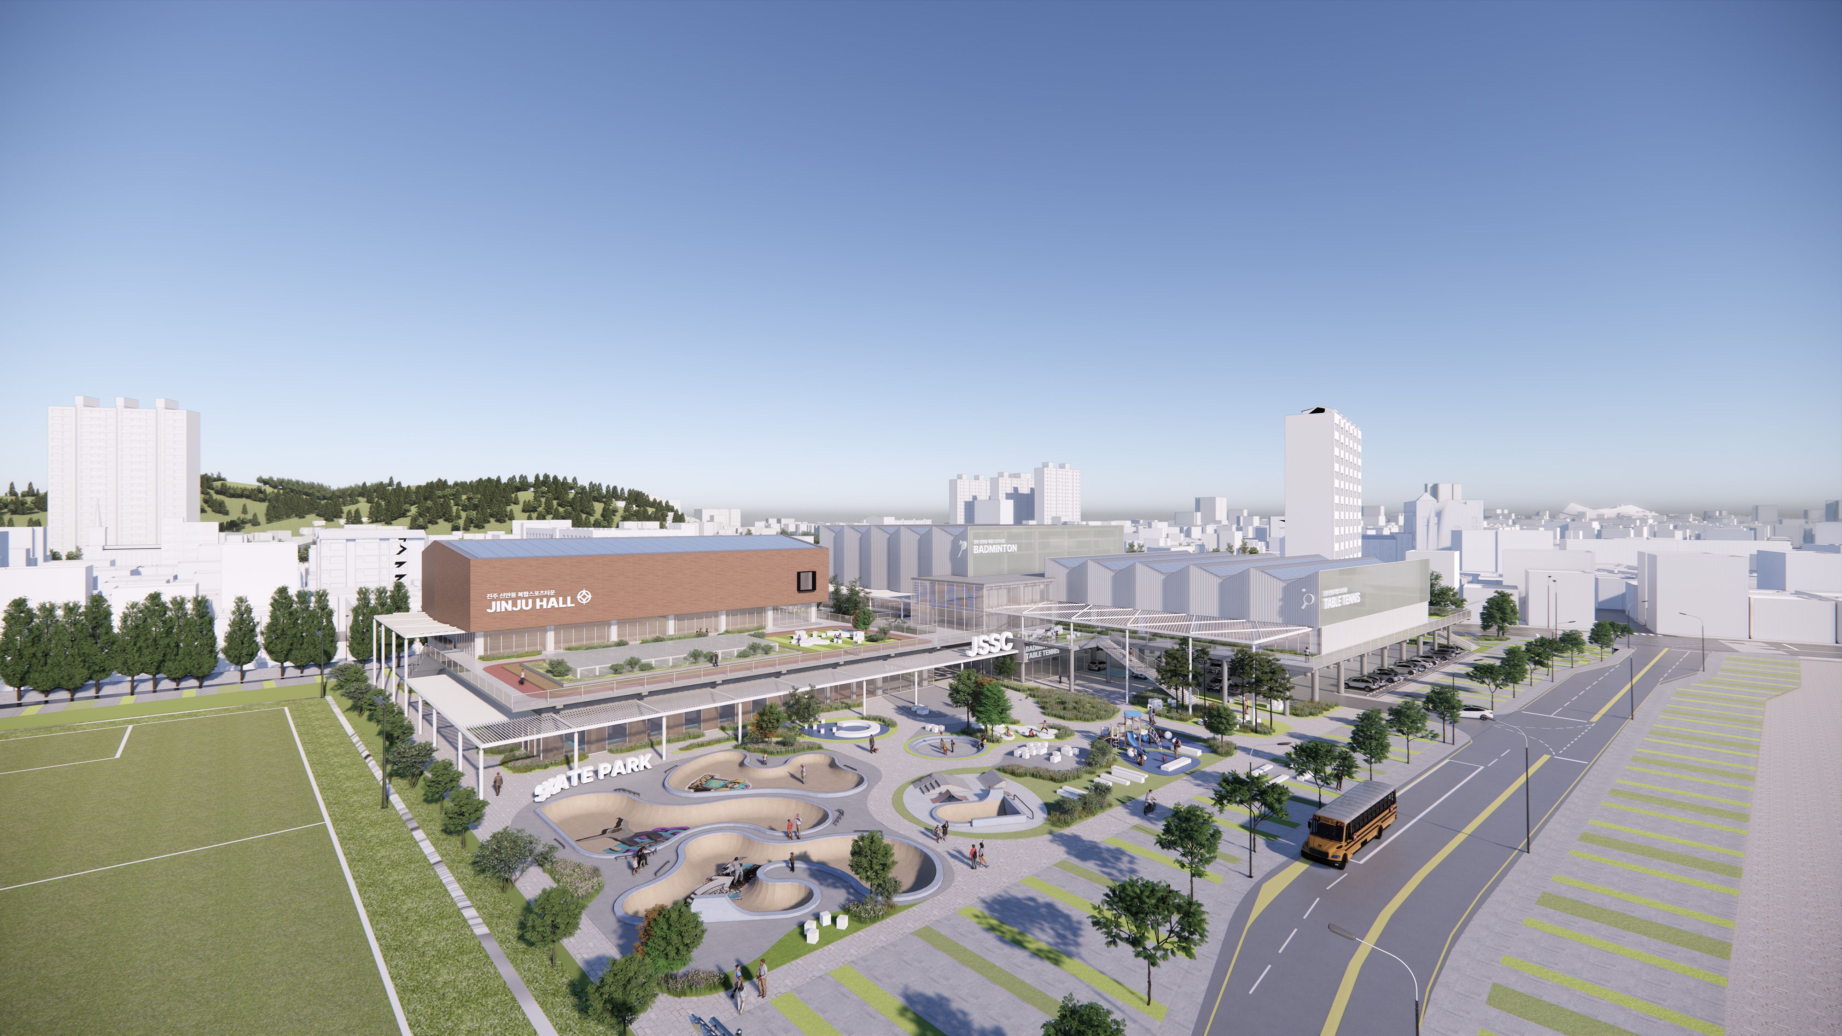
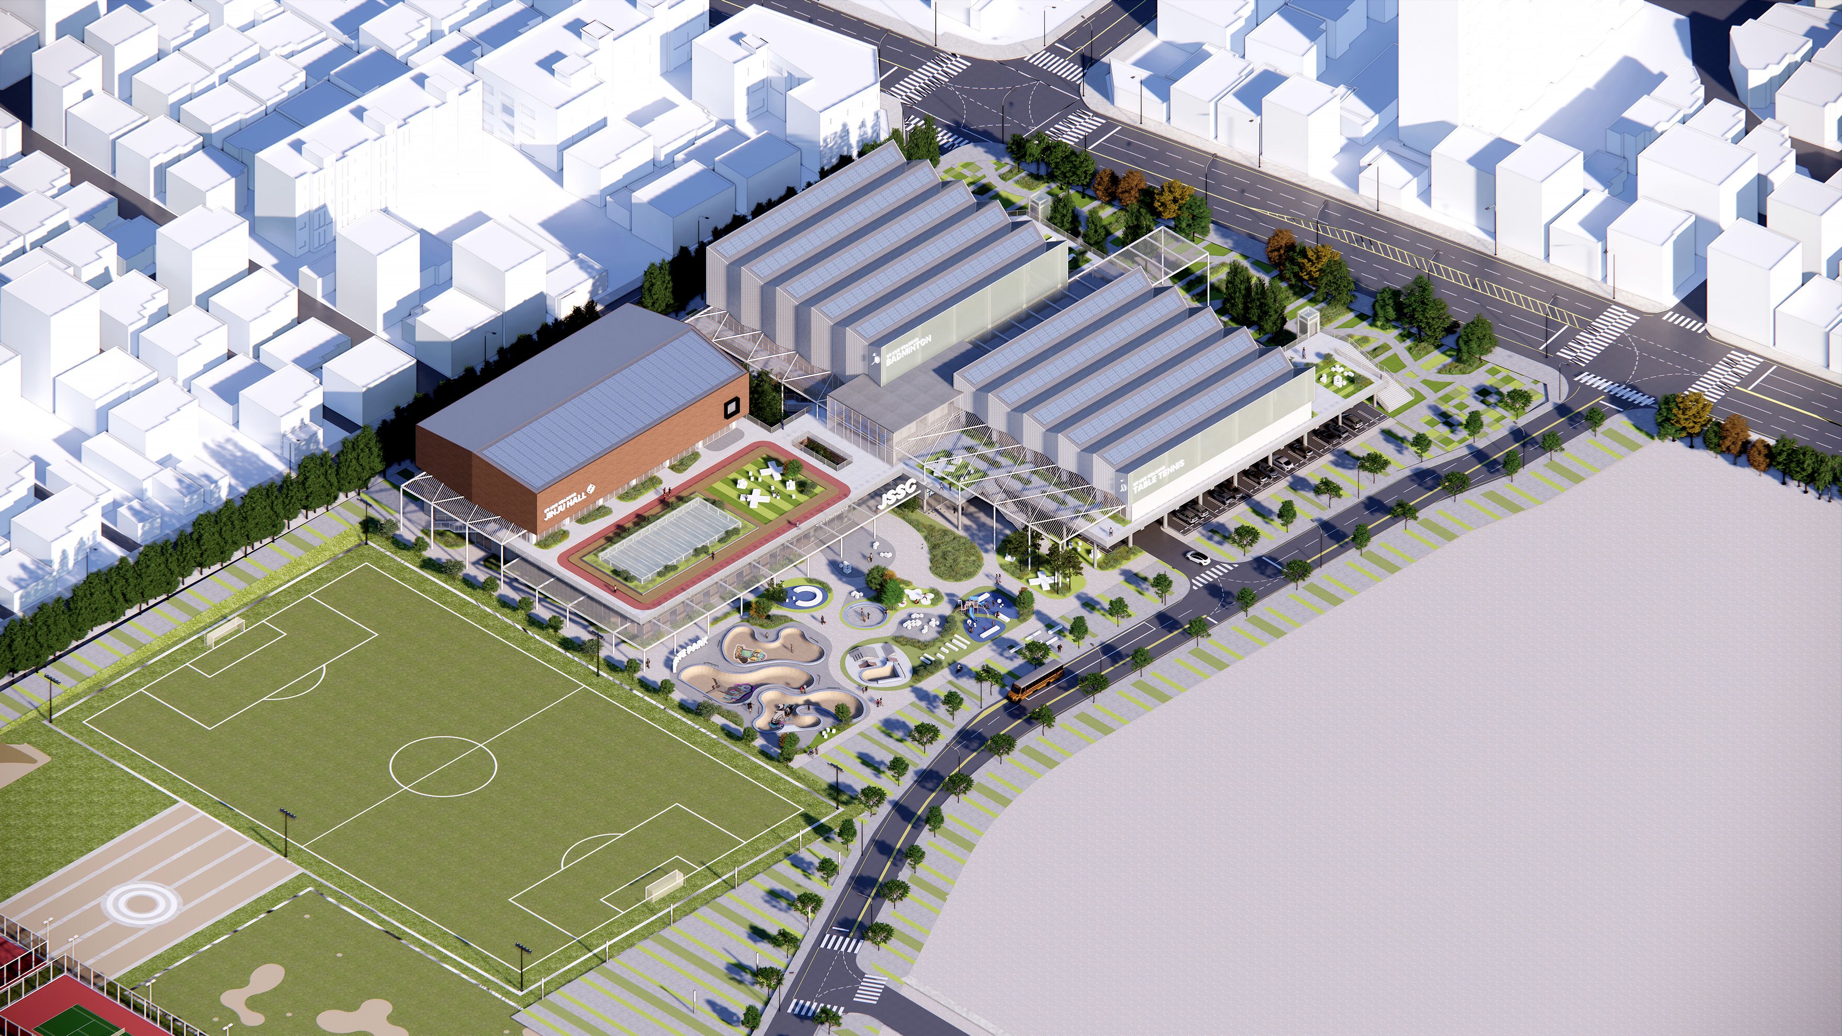
The outdoor sports facilities, such as tennis courts, golf courses, and gateball fields, which will be developed near the site, are part of the Sinandong Integrated Sports Town along with the indoor multipurpose gymnasium and dedicated sports facilities. Therefore, these diverse sports facilities should be organically connected, and the layout of the buildings and pedestrian circulation should be designed to ensure convenient movement based on users' needs. To achieve this, we propose a site plan that emphasizes connectivity with the surrounding environment, nearby sports facilities, and the future Special Planning Zone to be developed. First, we will design an organic network of pedestrian pathways accessible from various directions and place open spaces at the forefront to create proper links with the surrounding outdoor areas.
하나의 스포츠타운
해당부지 인근에 조성되는 테니스장, 골프장, 게이트볼장, 등의 외부 체육시설은 실내의 다목적체육관 및 전용체육관과 함께 하나의 신안동 복합스포츠타운에 속해있다. 따라서, 다양한 체육시설들은 유기적으로 연결되어야 하며, 이용자들의 필요에 따라 편하게 이동할 수 있도록 건축물의 배치 및 보행자 동선이 고려되어야 할 것이다. 이를 위해 주변환경과 인근 체육시설, 그리고 앞으로 개발될 특별계획구역 부지와의 연계를 중점에 둔 배치계획을 제안한다. 먼저 다양한 방향에서 접근 가능한 유기적인 보행로를 계획하고, 전면에 오픈스페이스를 배치하여 주변의 외부공간들과 적절히 연결시킨다. 이러한 공간 구조를 통하여 각각의 체육시설들은 분리되지 않고, 하나의 단지 내에서 그 흐름을 담아내며 내부공간과 외부공간이 통합되는 일체화된 스포츠타운이 될 것이다.