‹
›
Ring|Grid
037
The Flagship Office
플래그쉽 오피스
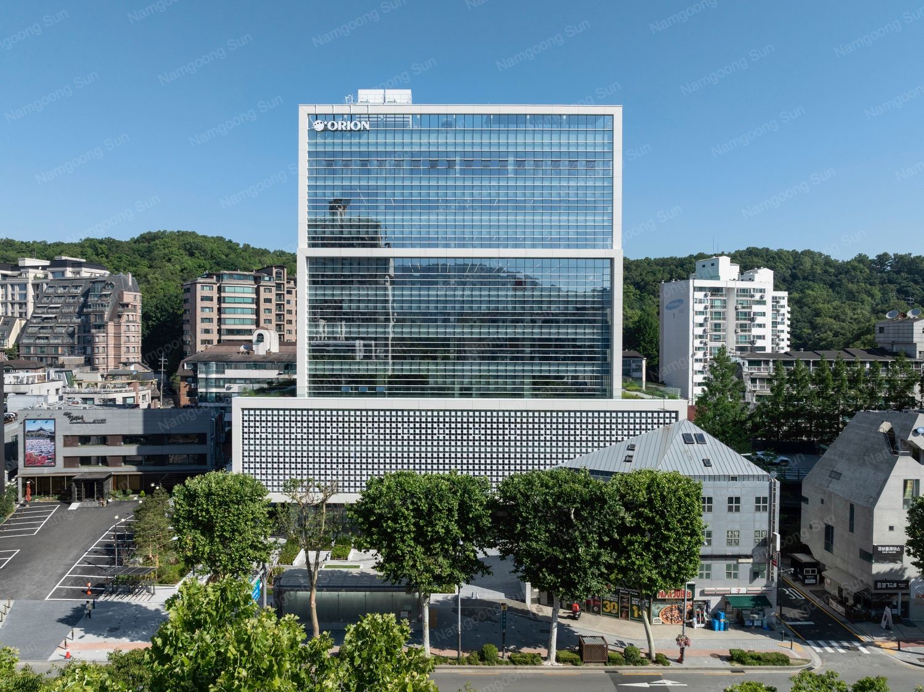
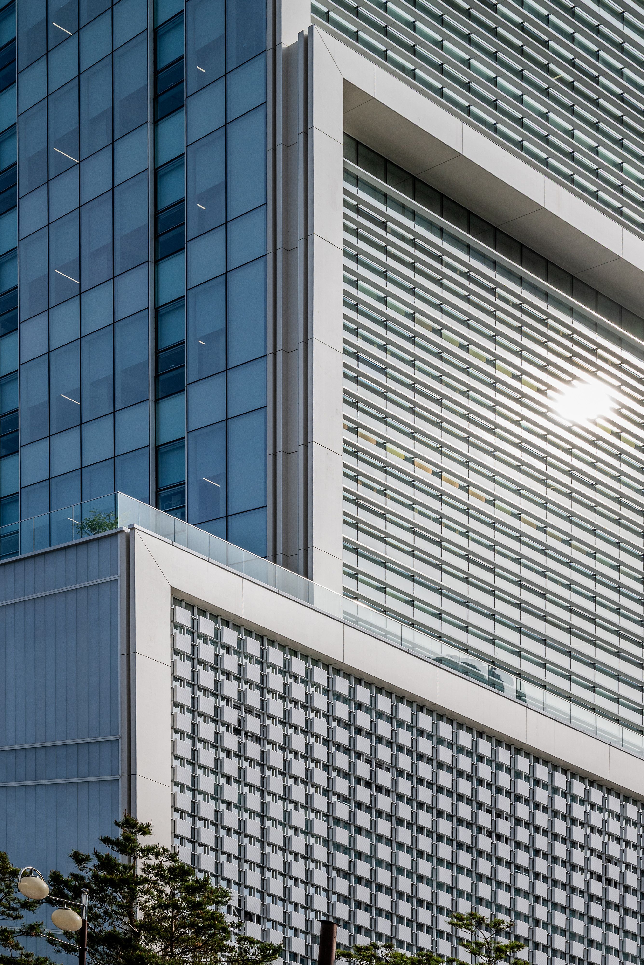
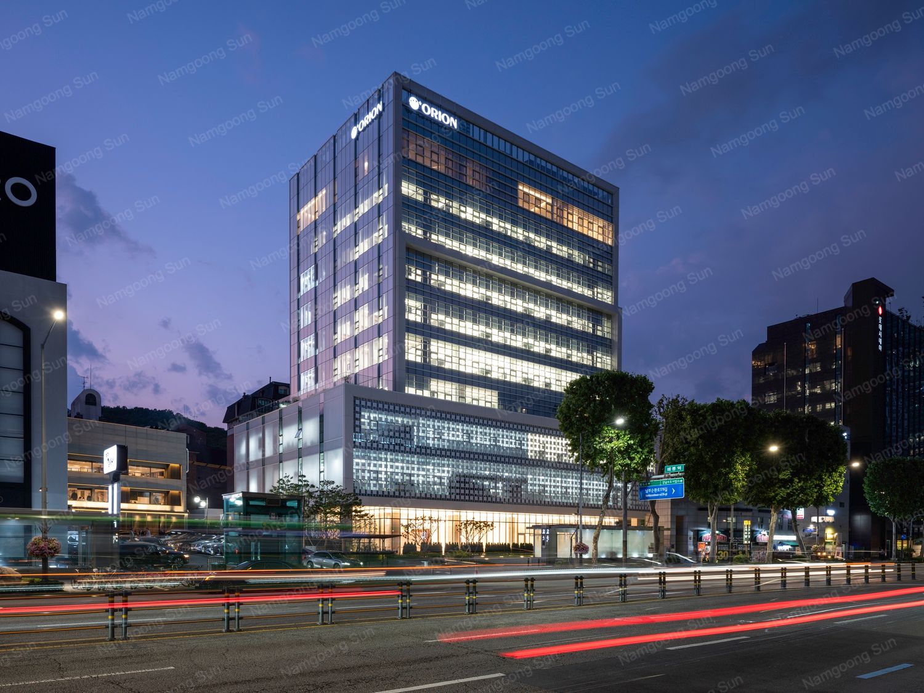
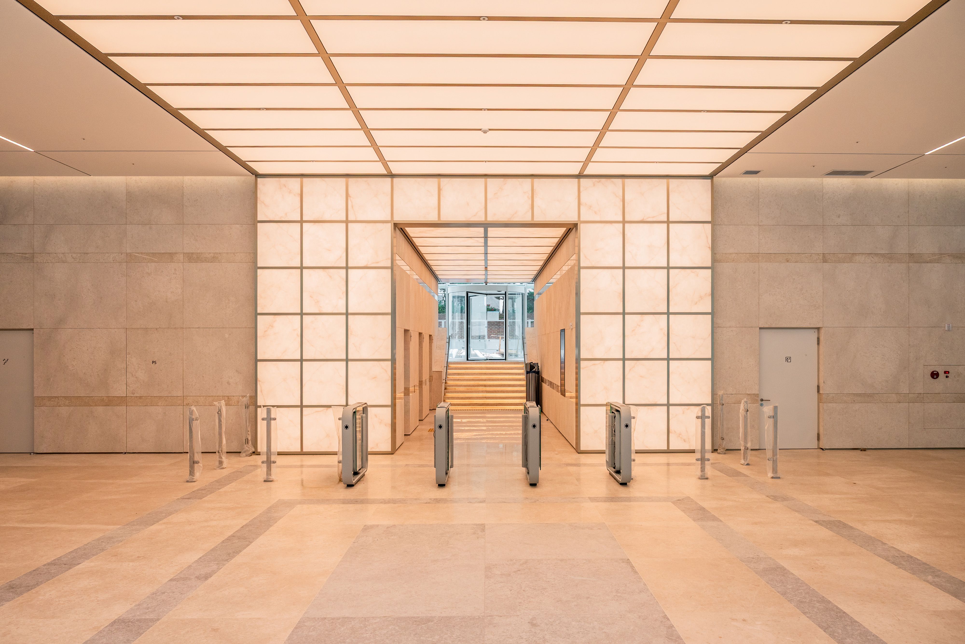
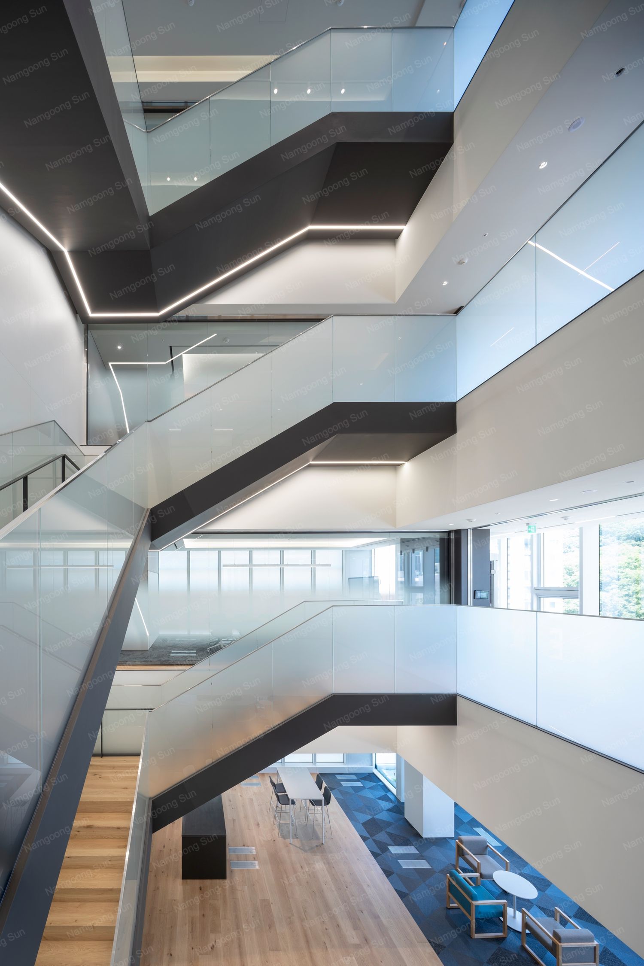
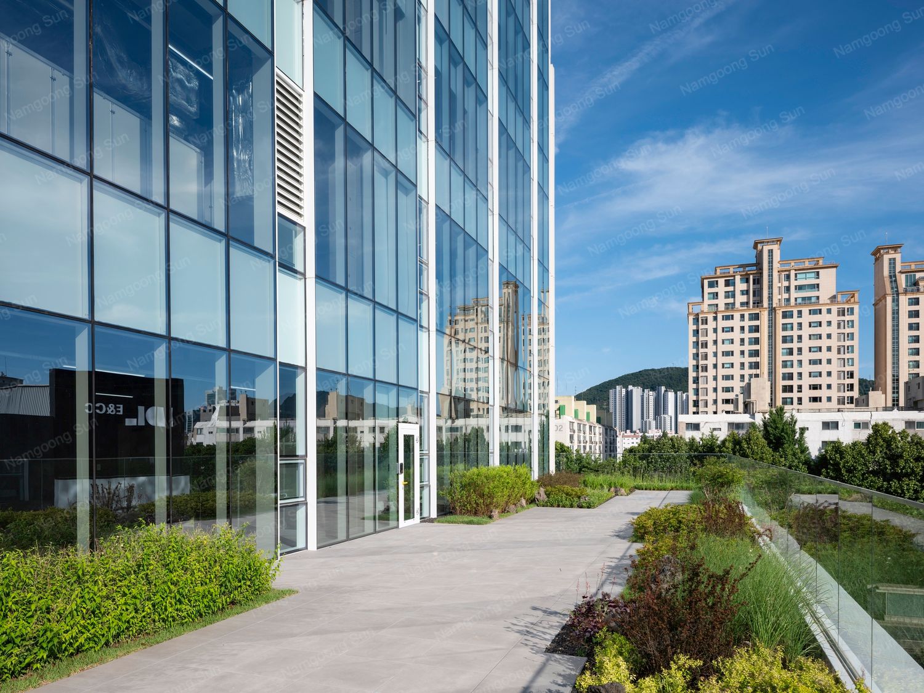
Orion New Office: A new office type where brand experience meets work
오리온 신사옥: 브랜드 체험과 업무가 결합된 새로운 사옥 유형
Winner
CLIENT
Orion Corporation / Invited competition
LOCATION
2745, Nambusunhwan-ro, Gangnam-gu, Seoul, South Korea
TYPOLOGY
Workplace
AREA
22,333.78 ㎡
STATUS
Completed
YEAR
2021
ROLE
Junior Architect
Concept design, 3d modeling, Visual documentation, Presentation materials, Design development
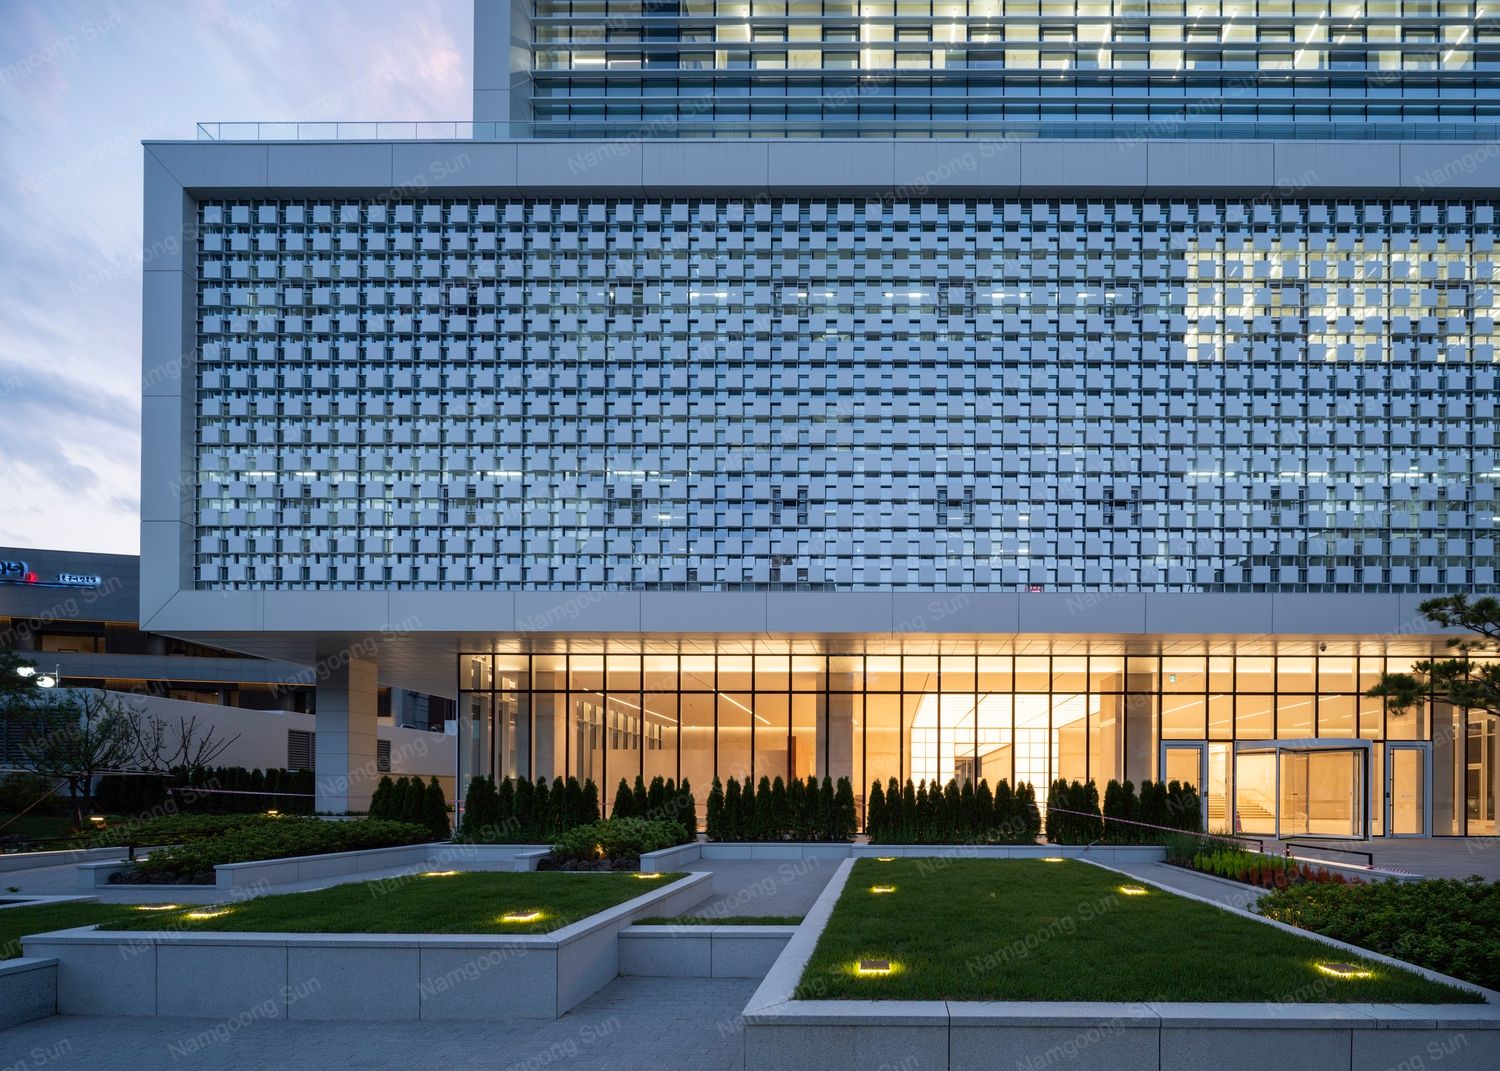
Office Trend
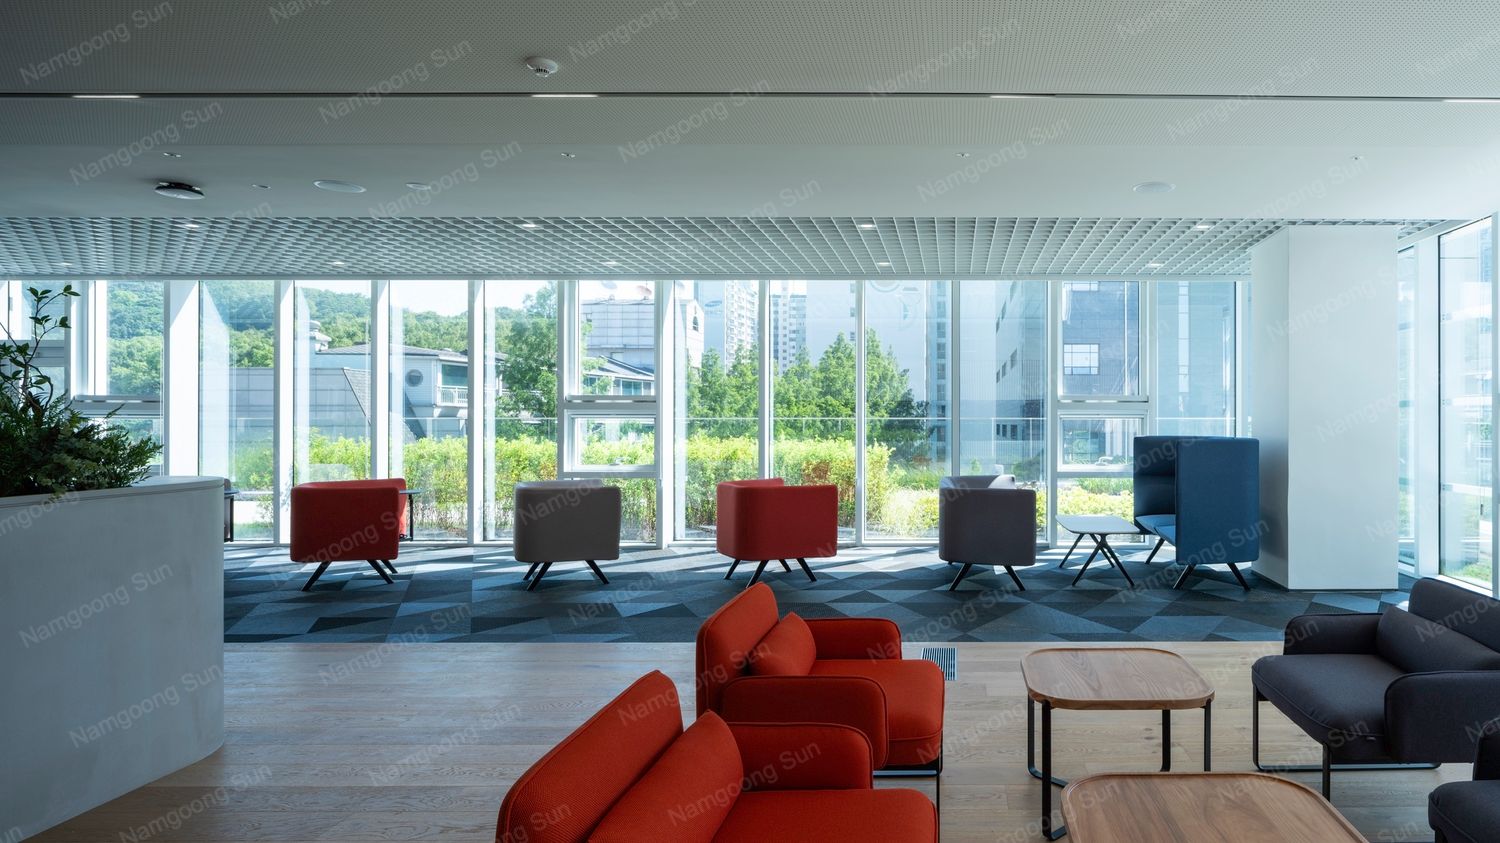
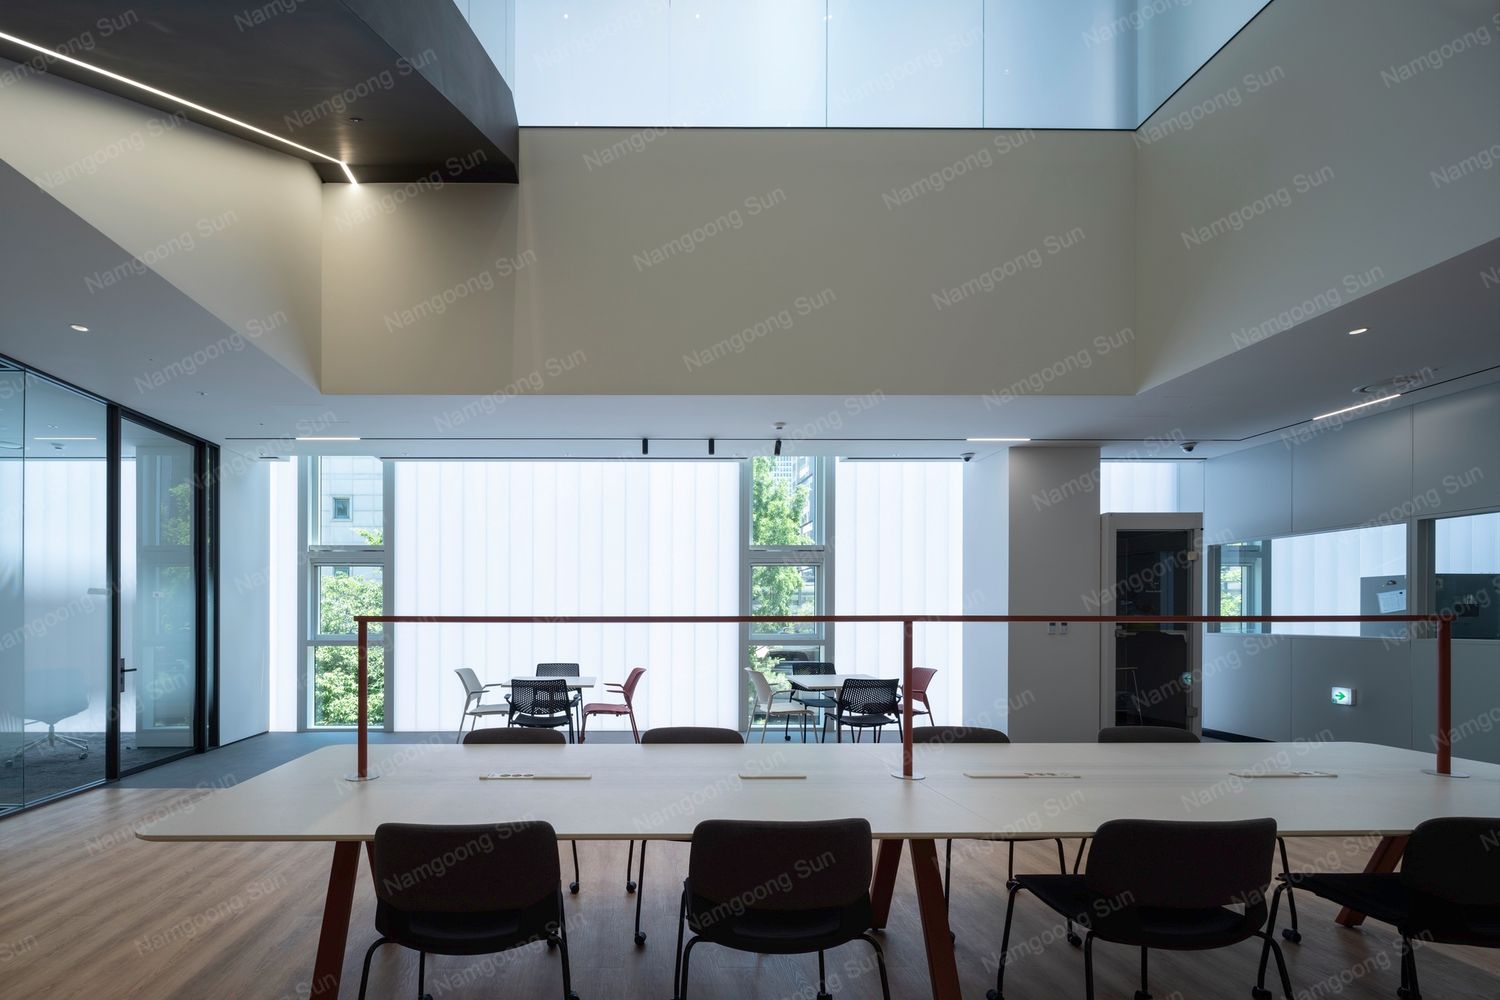
Workspaces that used to emphasize division of labor and efficiency are changing a lot through the digital revolution. As many companies break away from the vertical hierarchy of their organizations and transform themselves into a culture that values horizontal communication more, their workspaces are also changing. This means that the existing physical space compartment is no longer important.
오늘날의 업무공간
과거 분업과 효율을 강조하던 업무 공간은 디지털 혁명을 거치며 많은 변화를 일으키고 있습니다. 많은 기업들이 조직의 수직적 위계를 탈피하고, 수평적인 소통을 더욱 중요하게 여기는 문화로 탈바꿈하면서, 업무 공간도 함께 변화하고 있습니다. 이는 더 이상 기존의 물리적인 공간 구획이 중요하지 않게 되었음을 의미합니다.
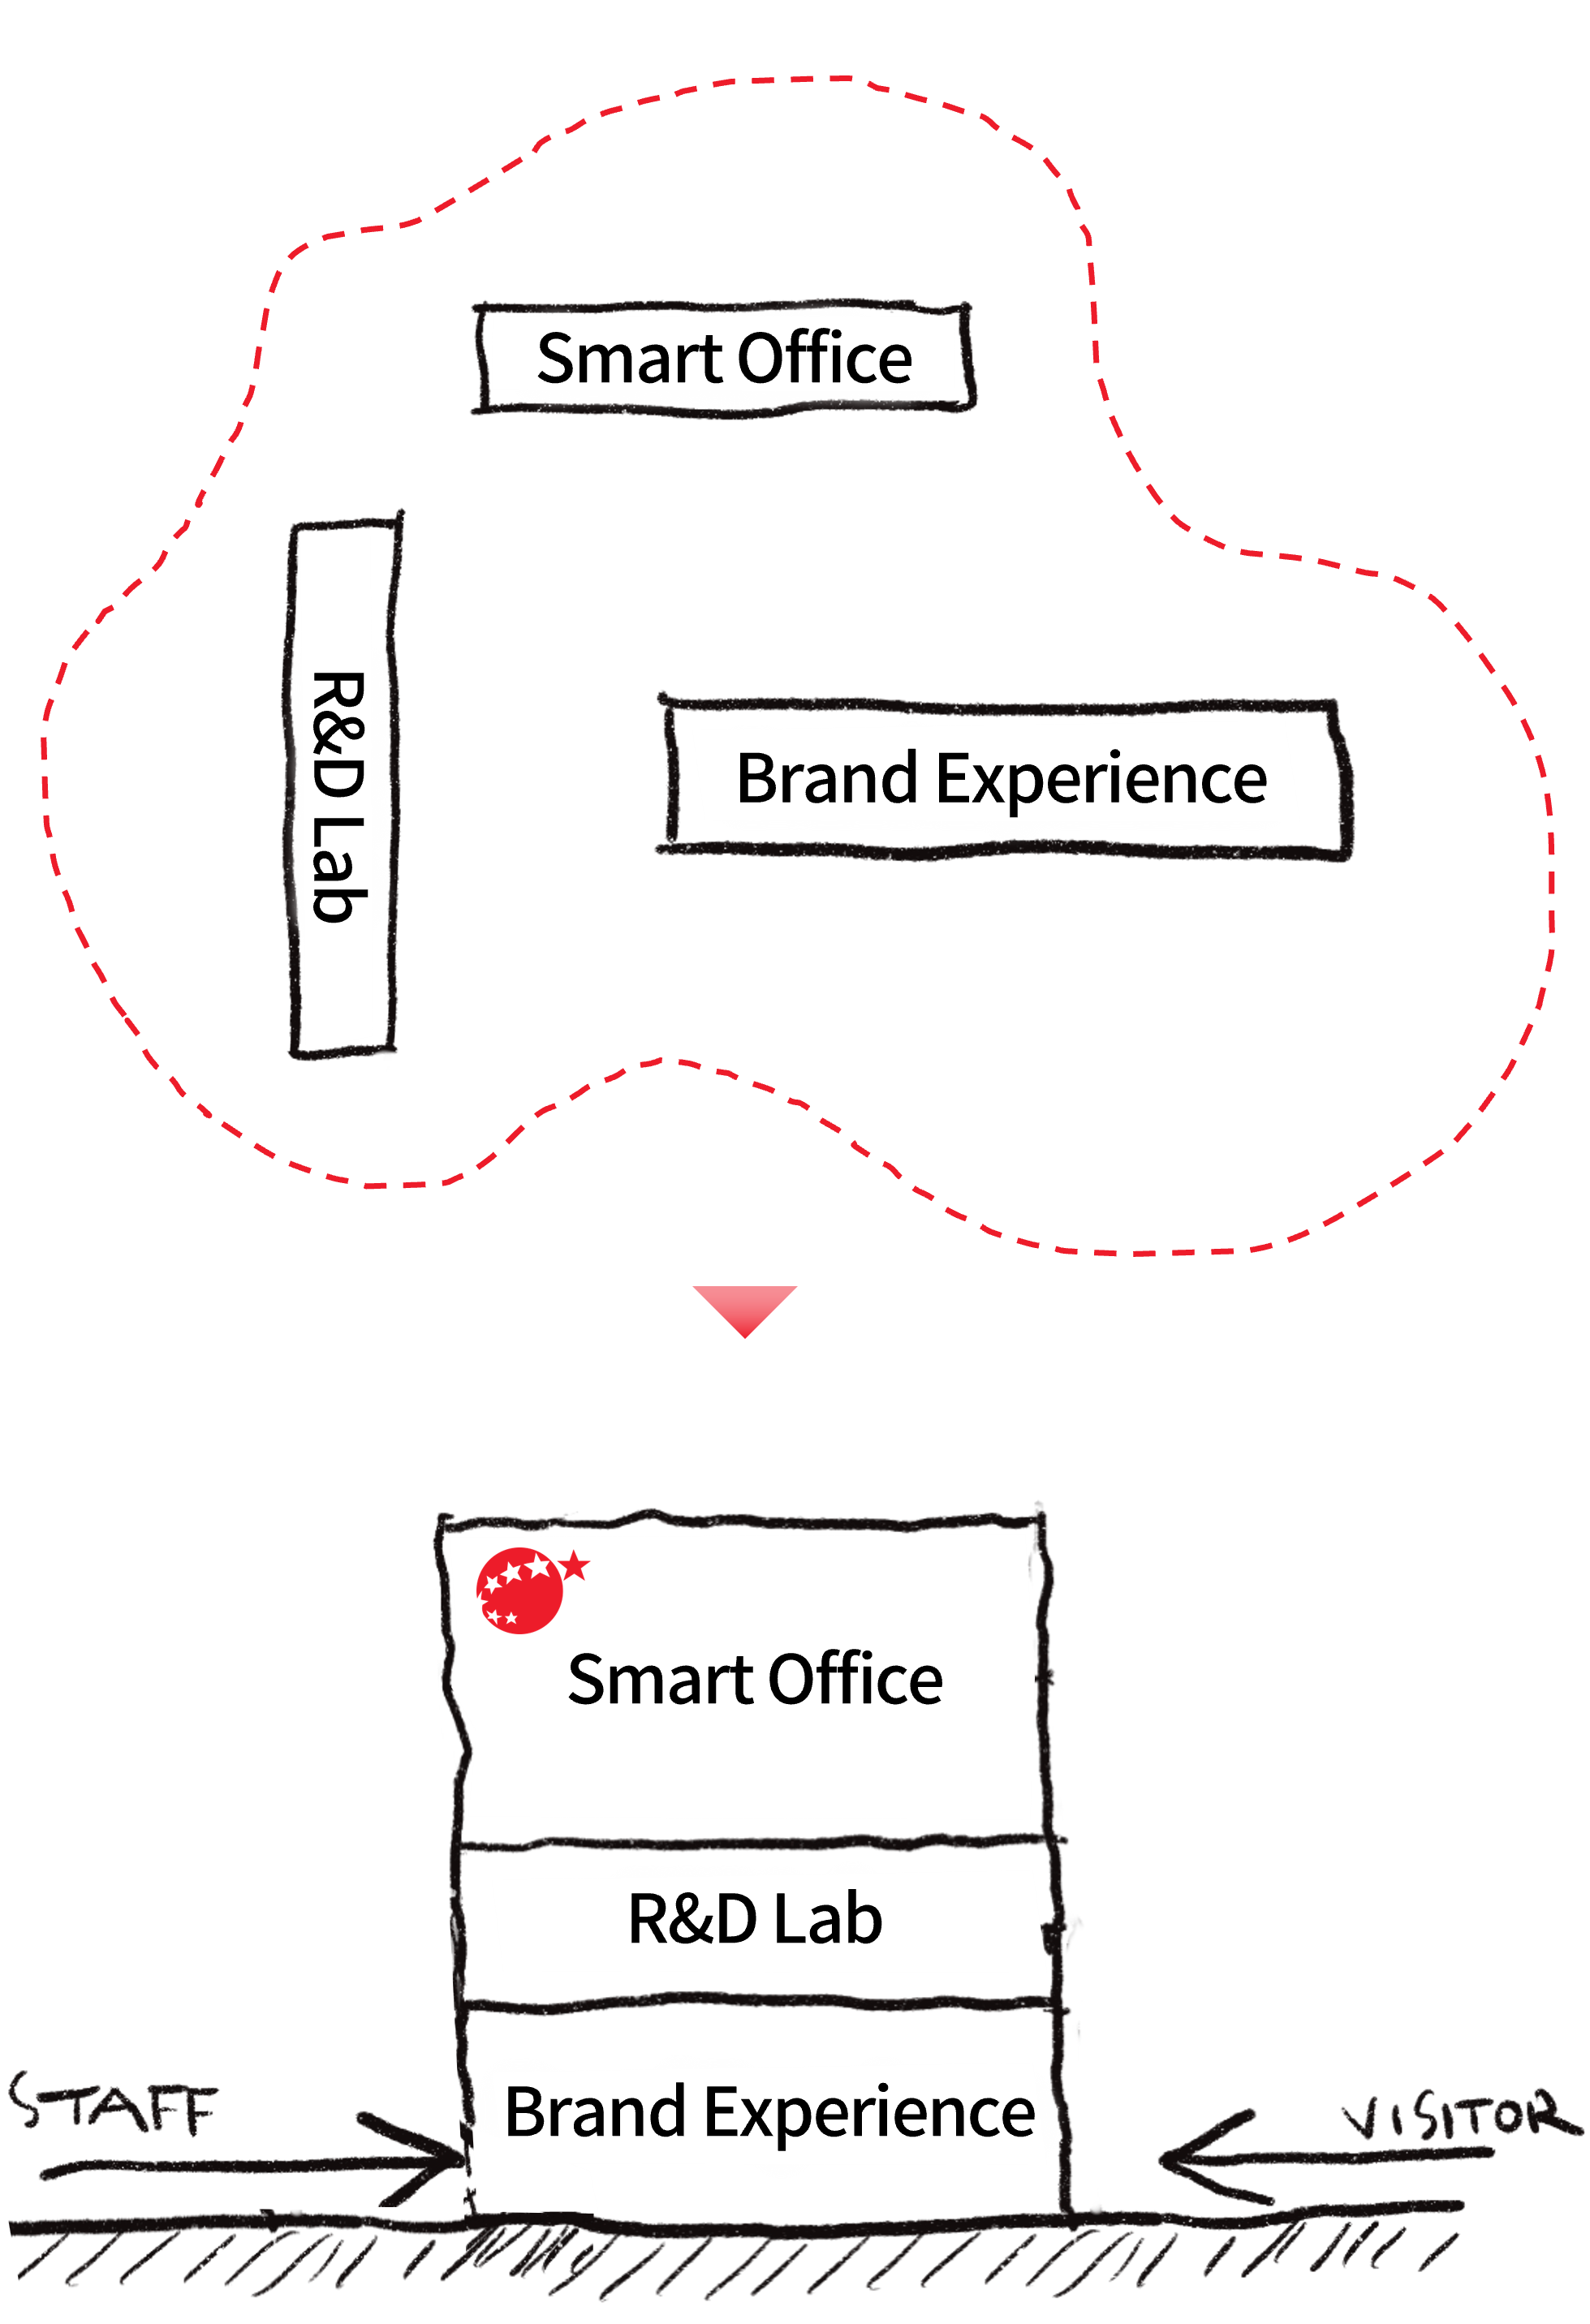
THREE PROGRAMS — Office, amenity, and parking organized as three stacked volumes.
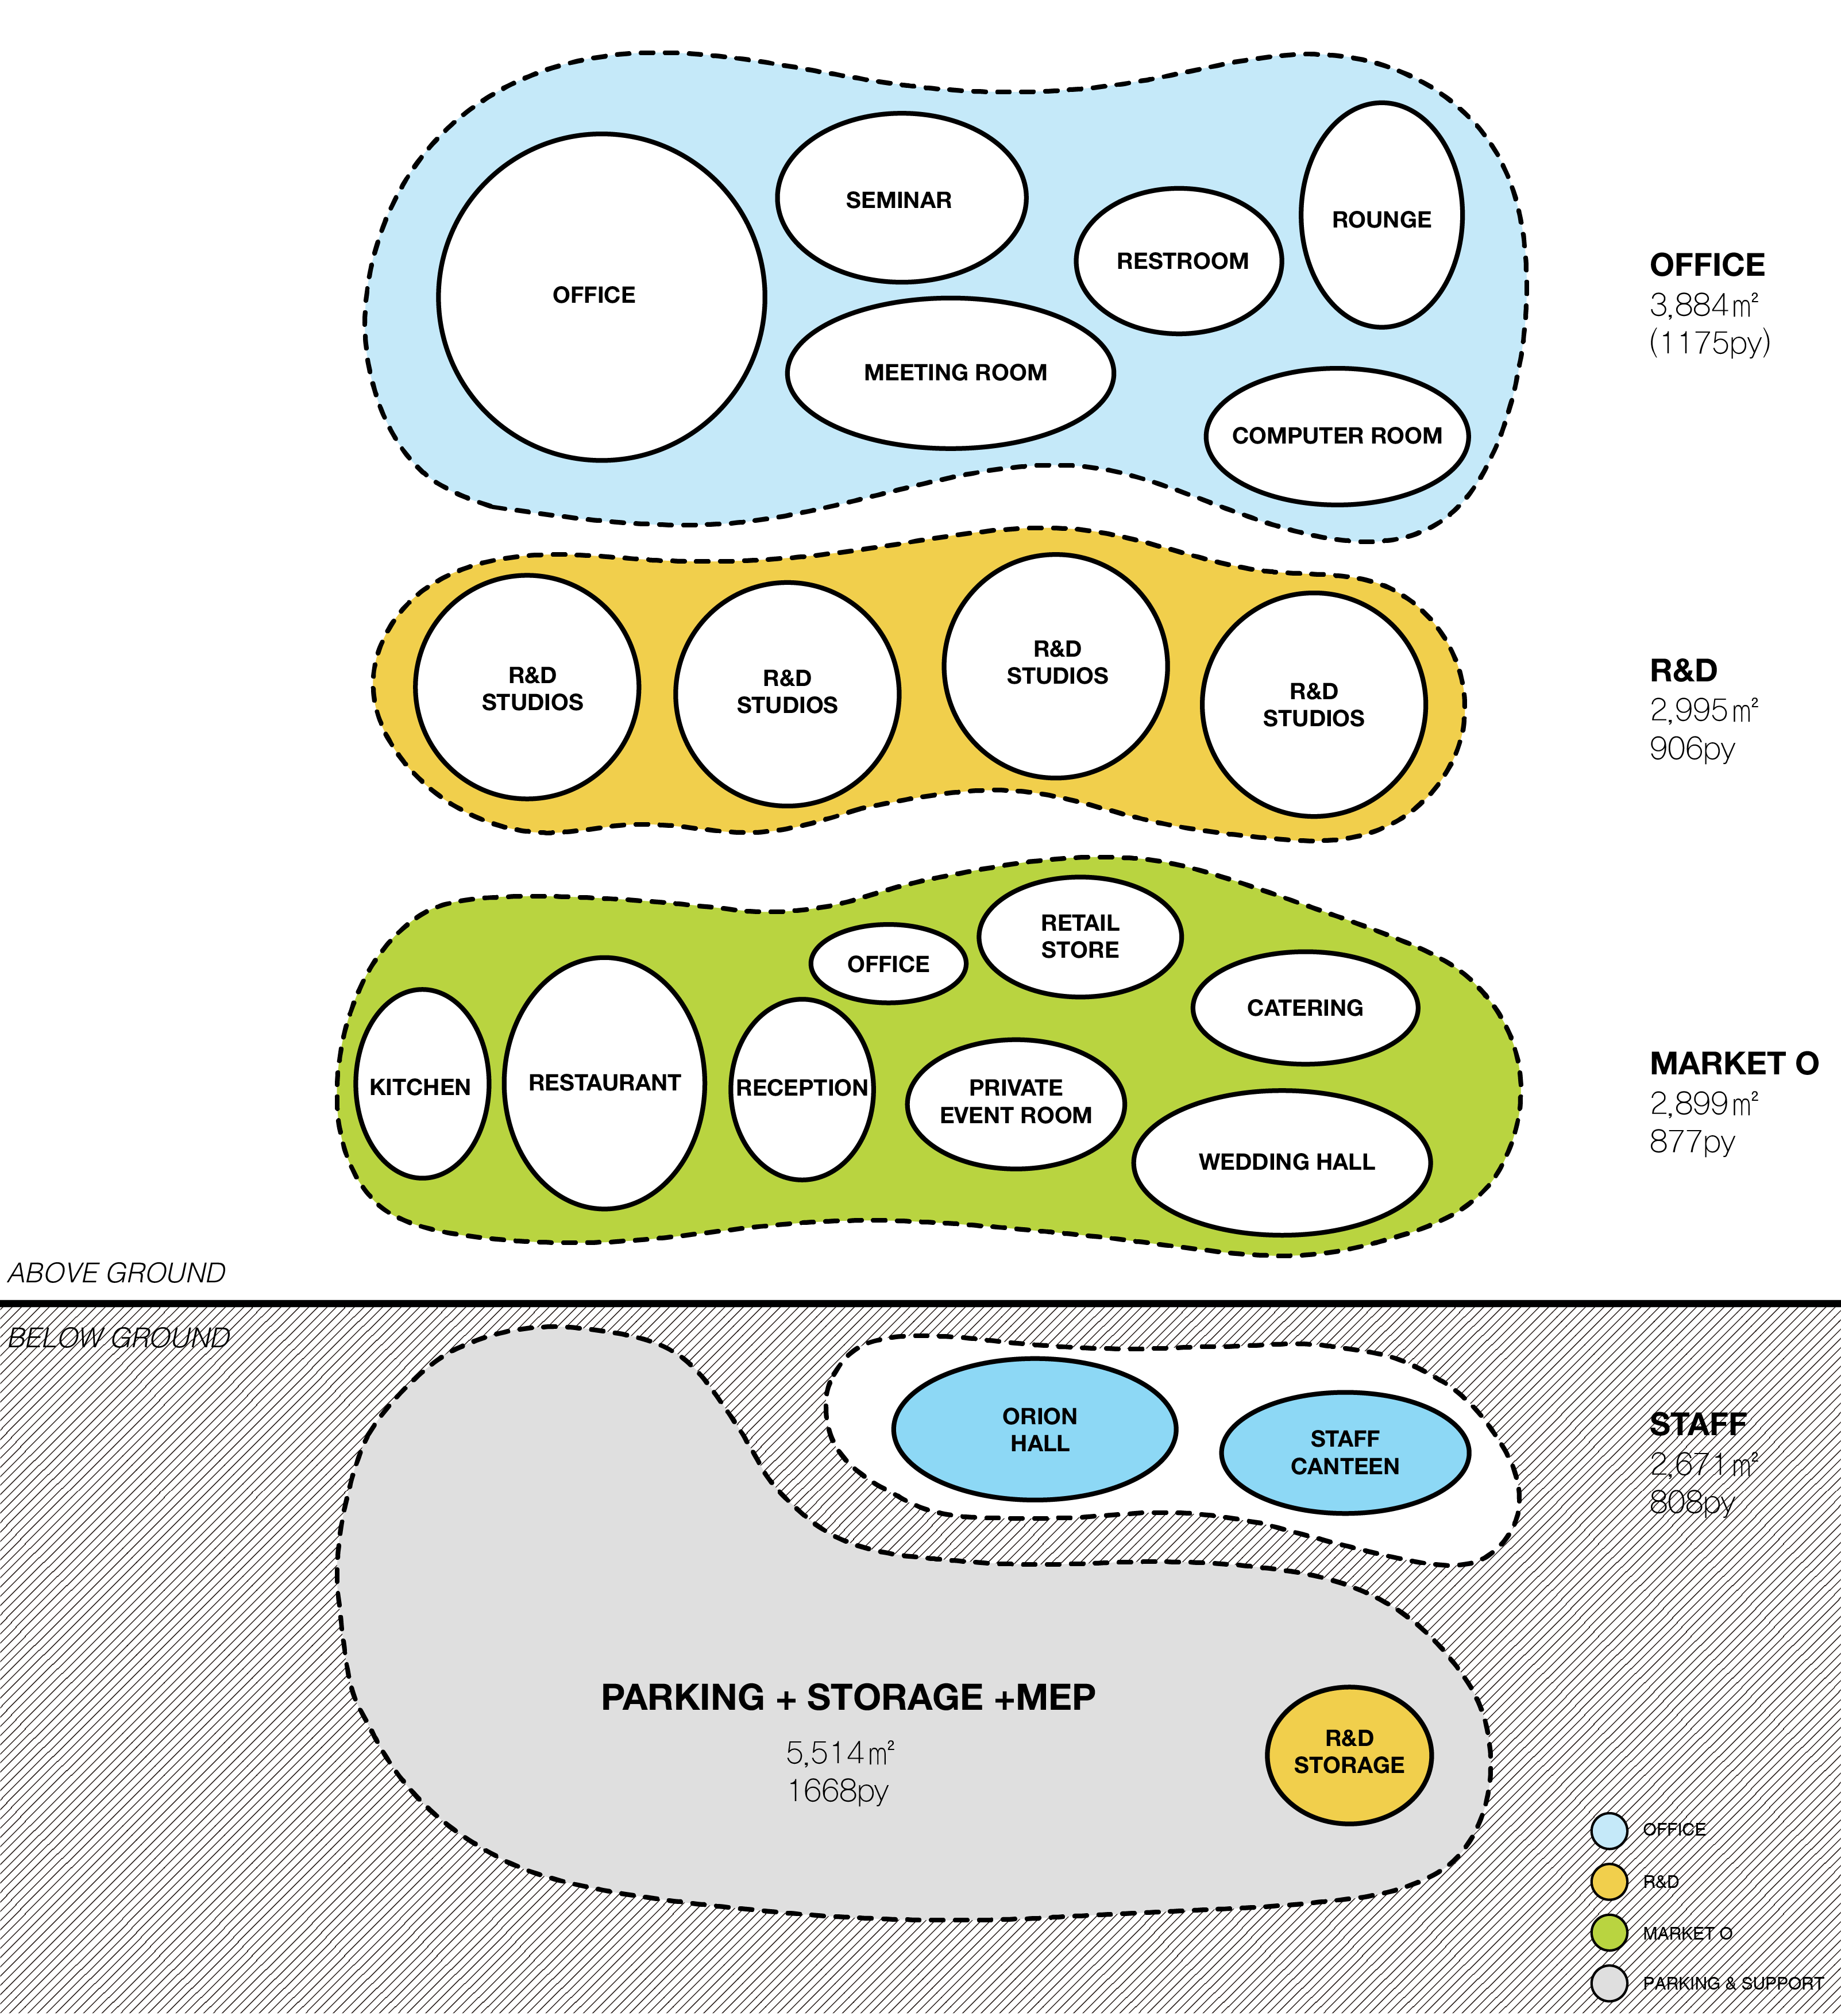
SECTIONAL ZONING — Vertical organization of programs across the section.
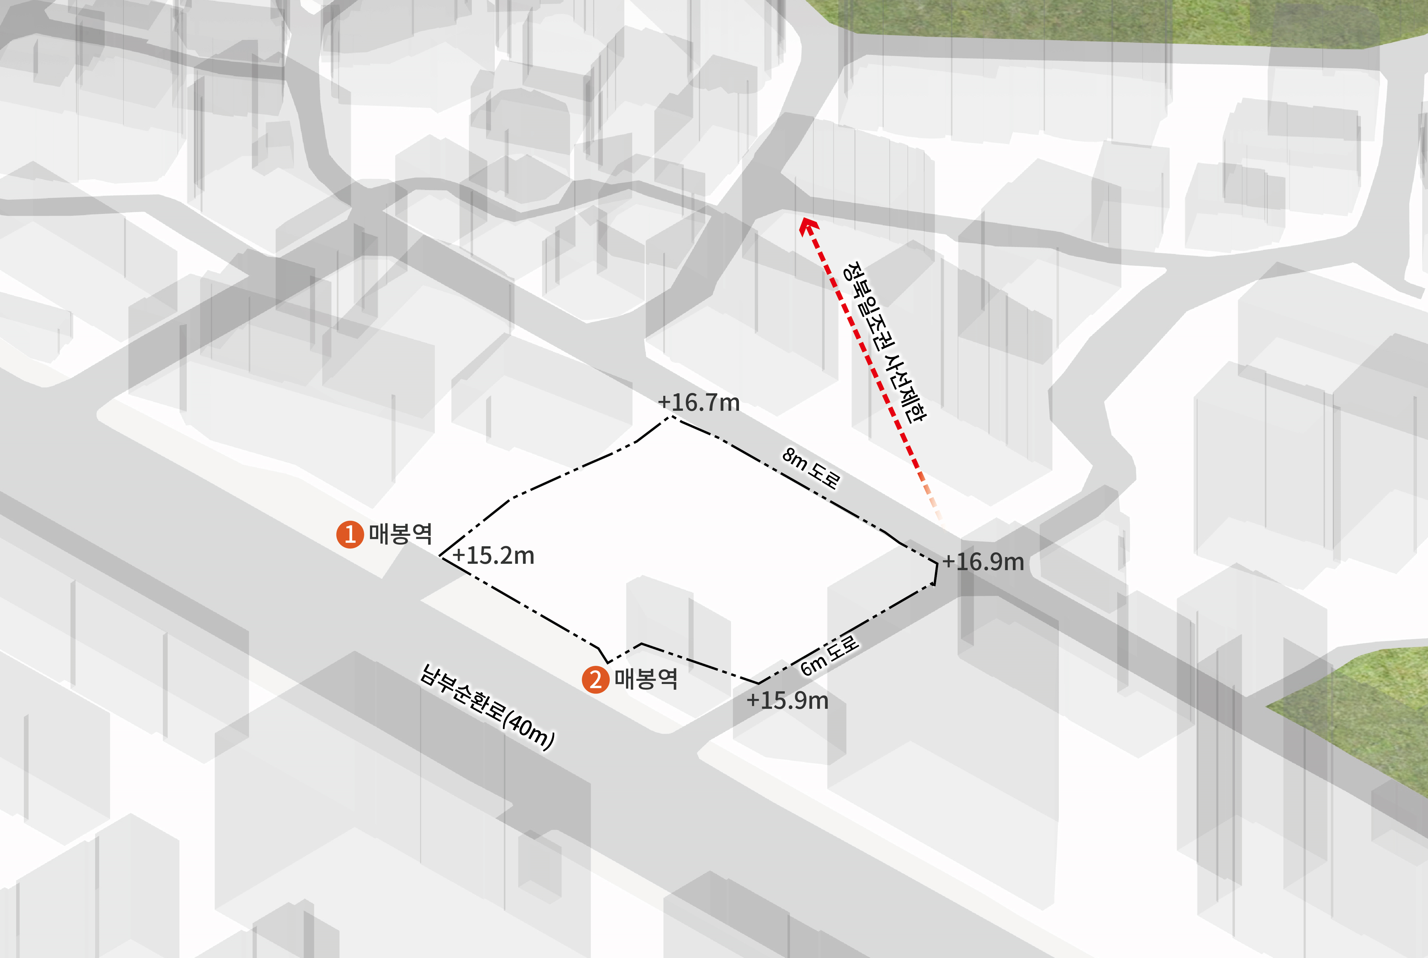
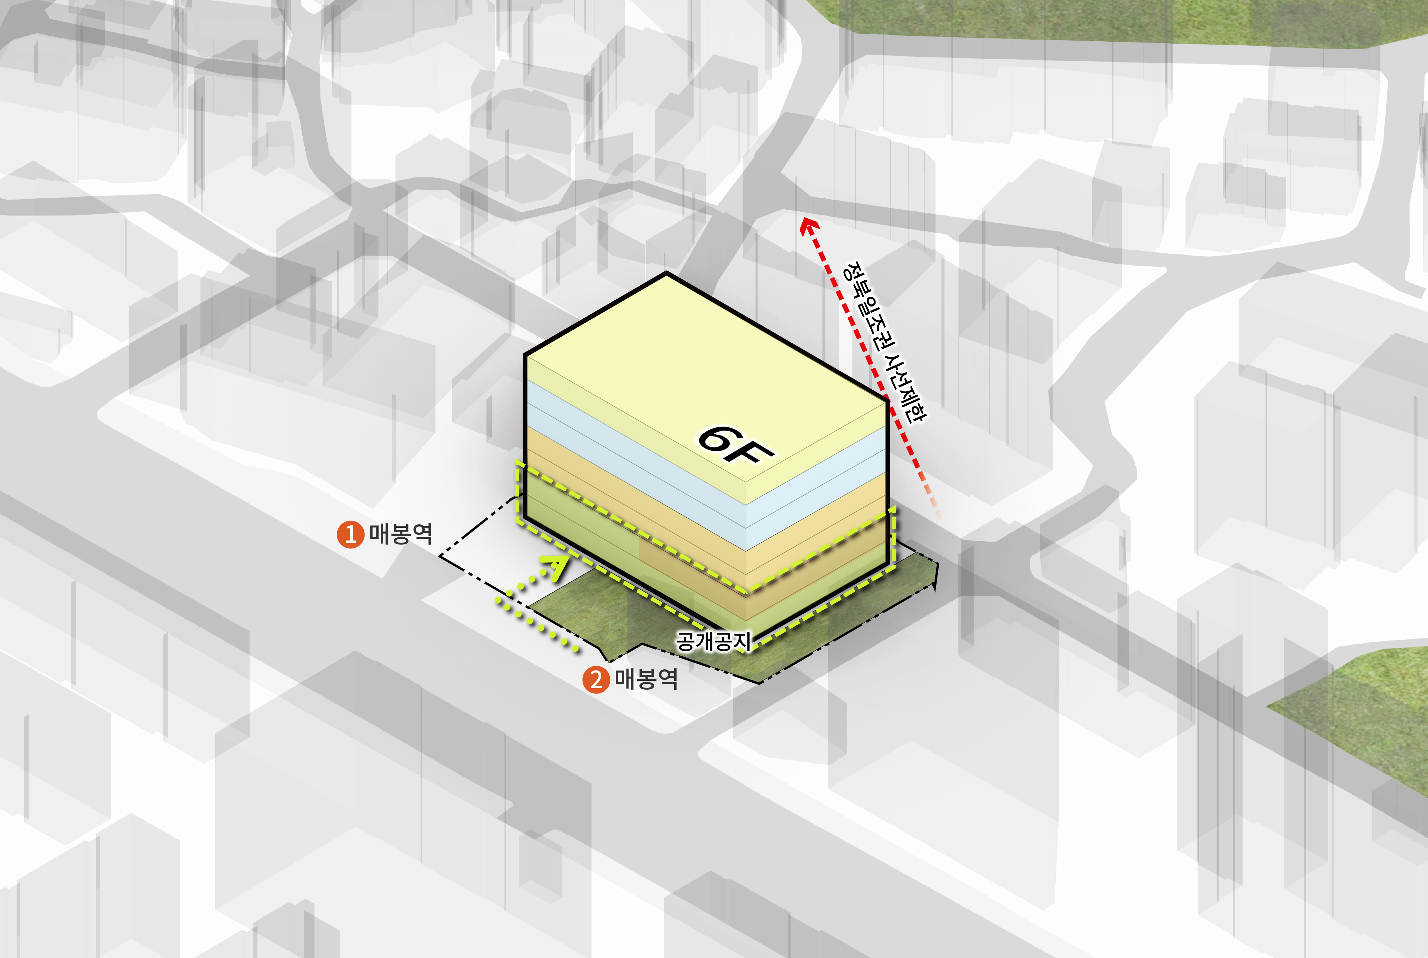
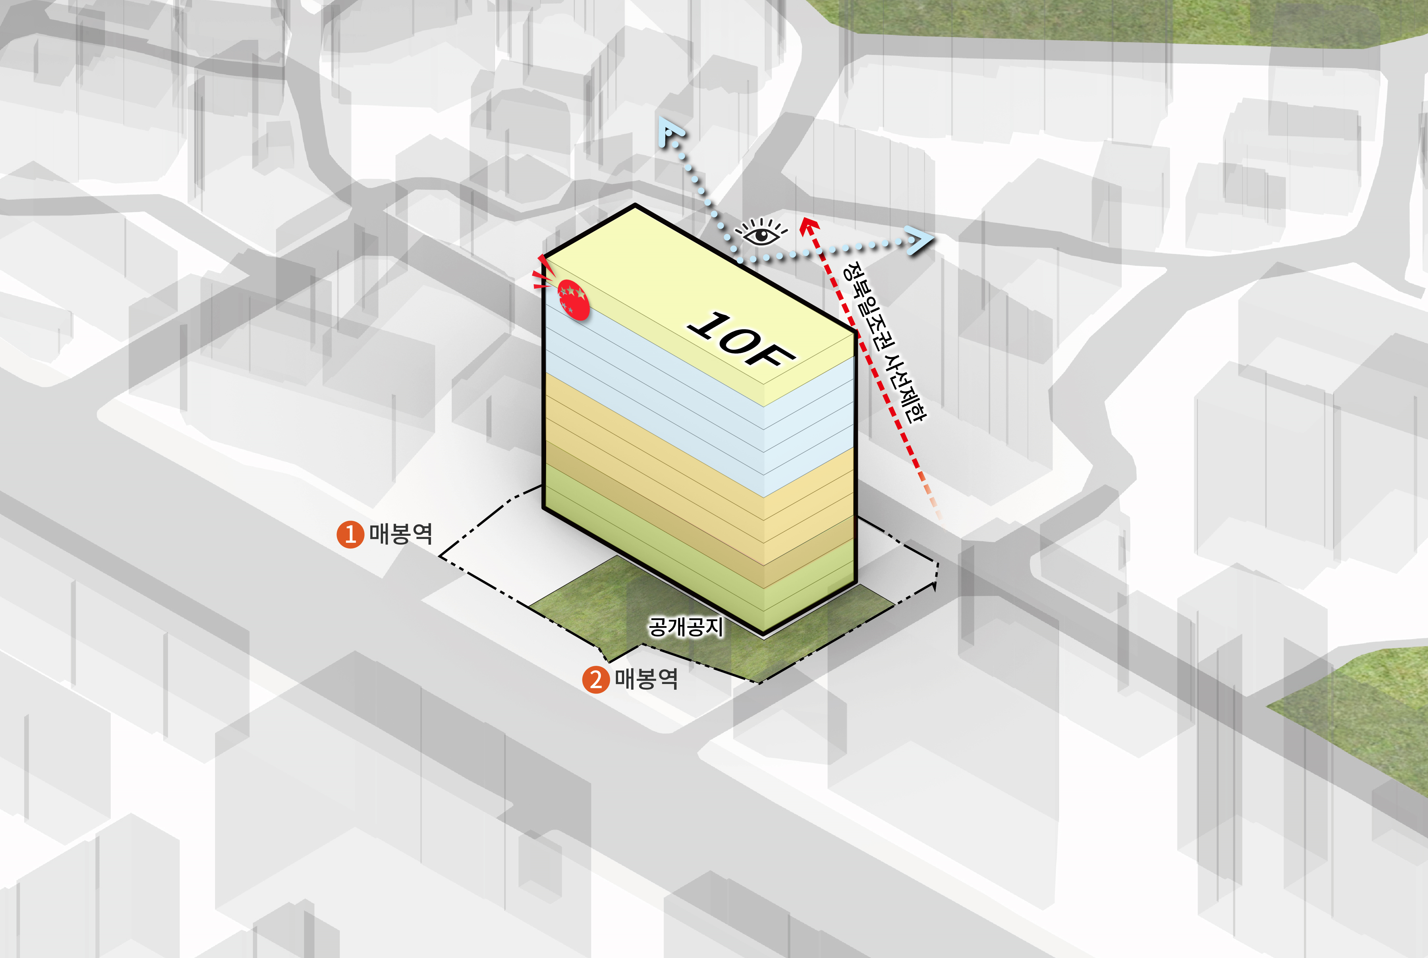
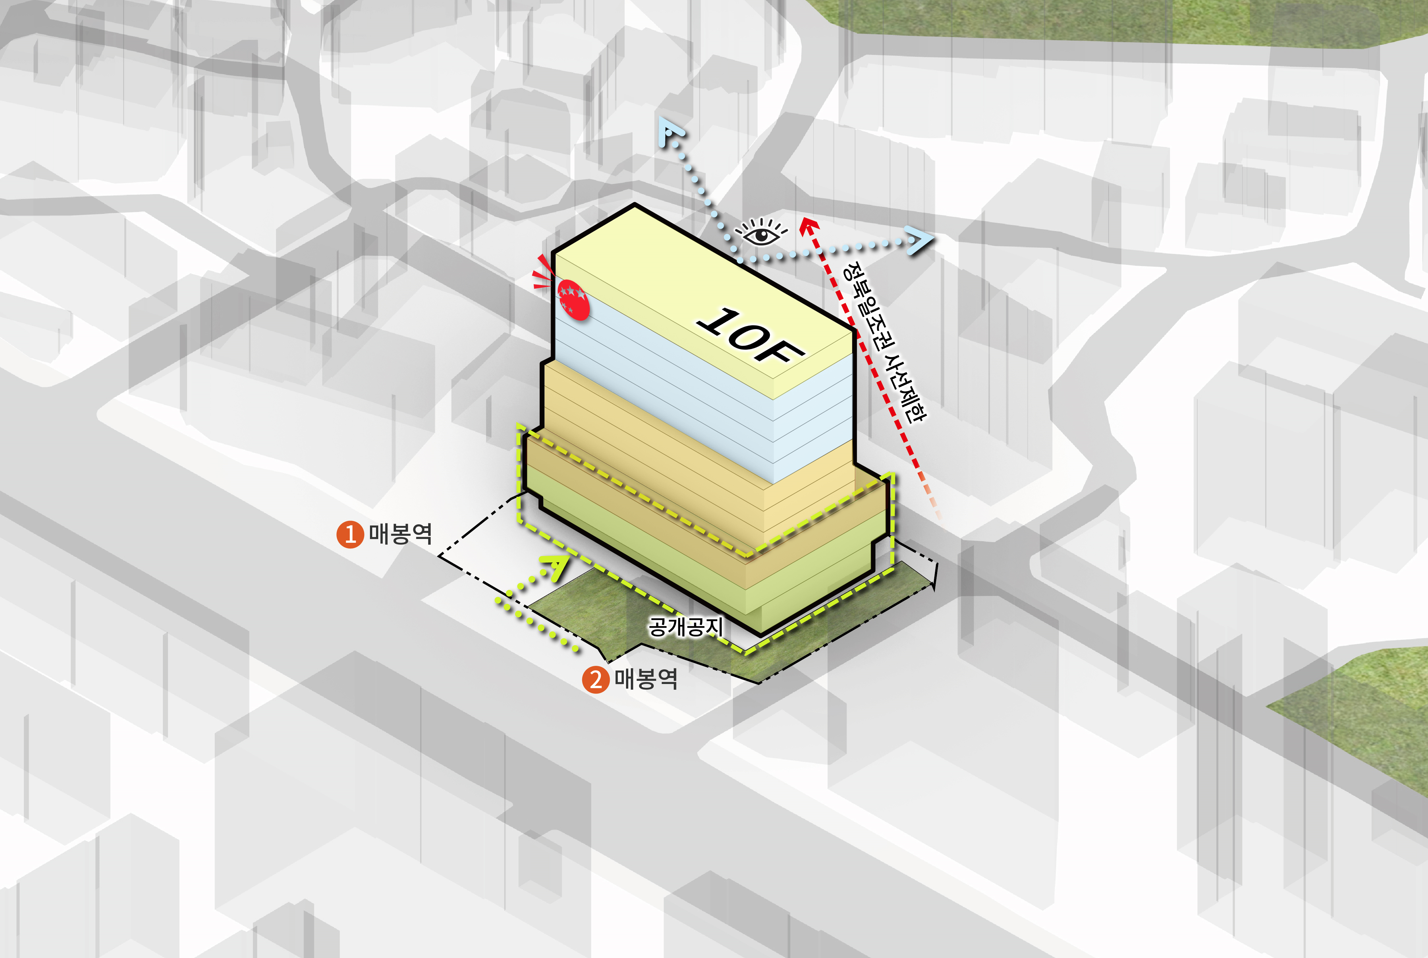
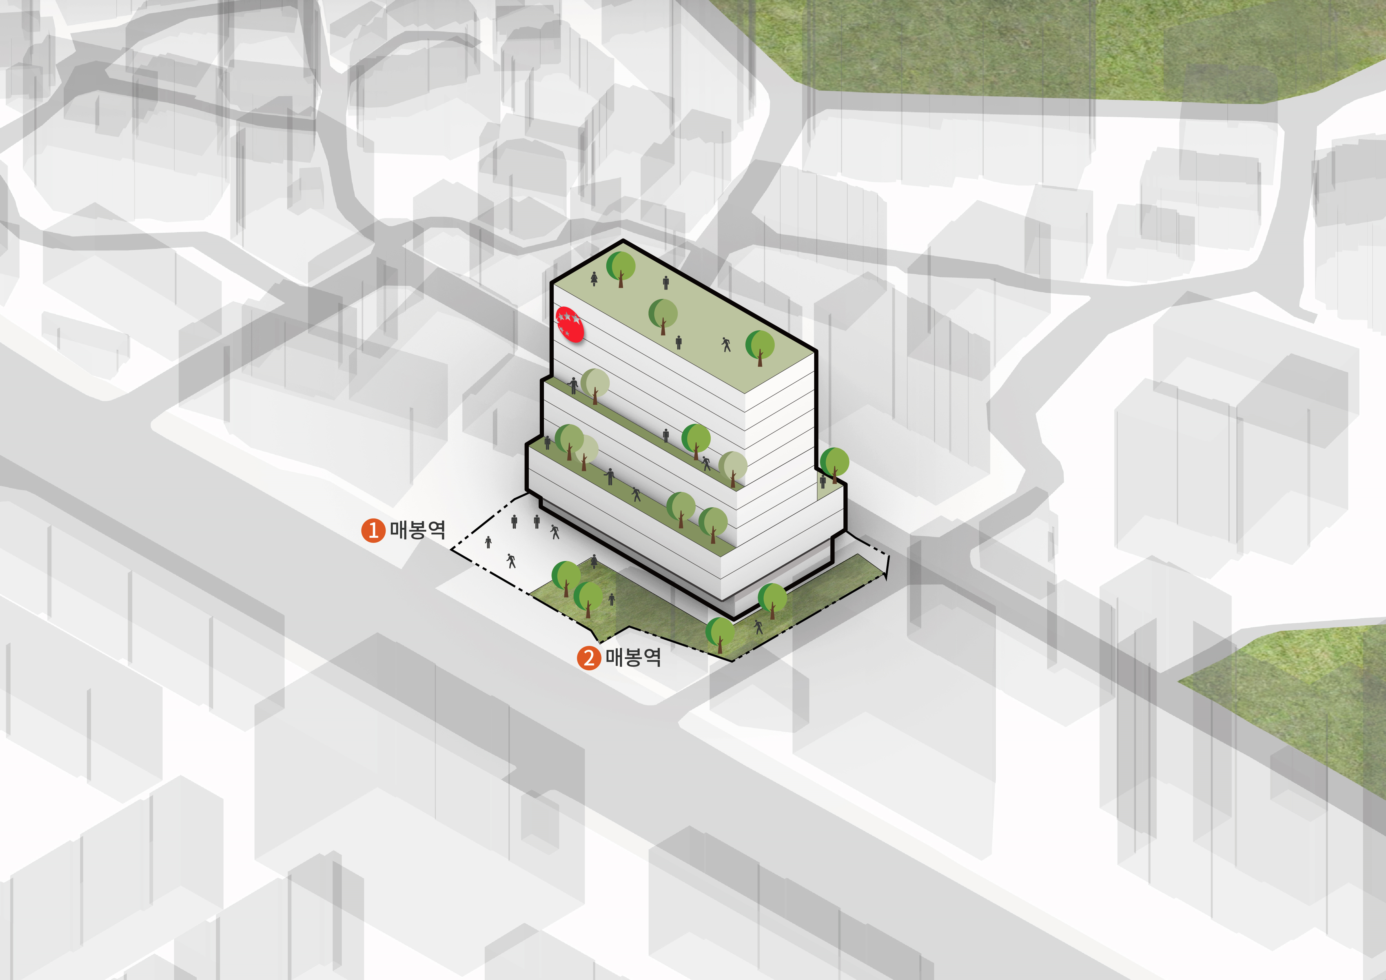
MASS 01
Site and maximum envelope.
01 / 05
Client
Orion Corporation
Location
Seoul, KR
Typology
Office
Status
Completed
Design
SPACE GROUP
Photography
Namgoong Sun
01 / 14