Sansukyung
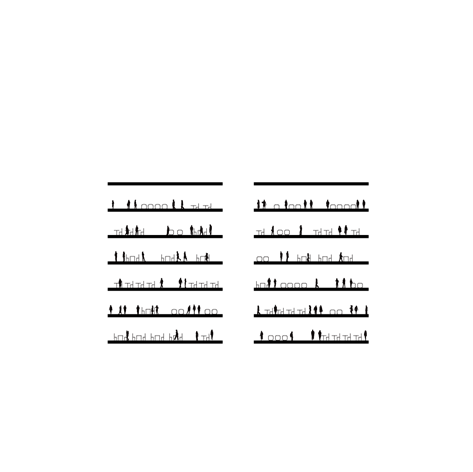
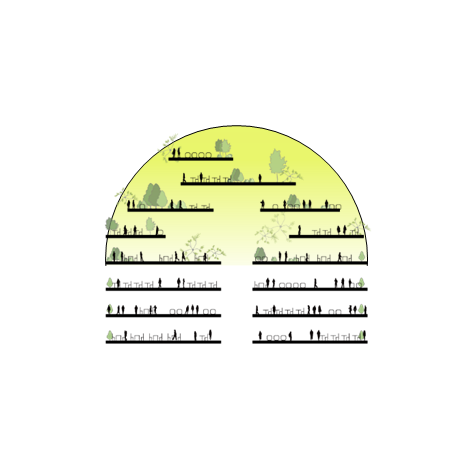
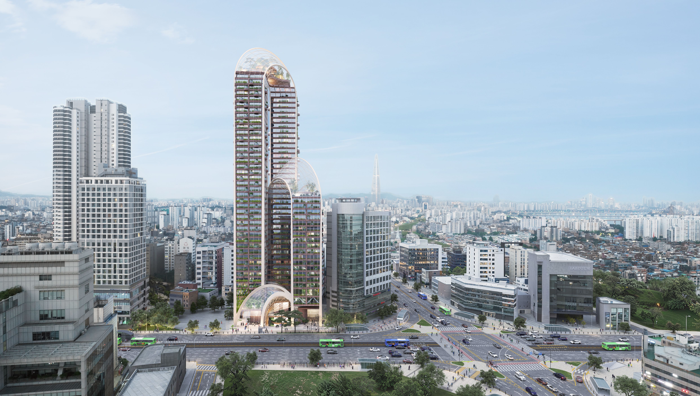
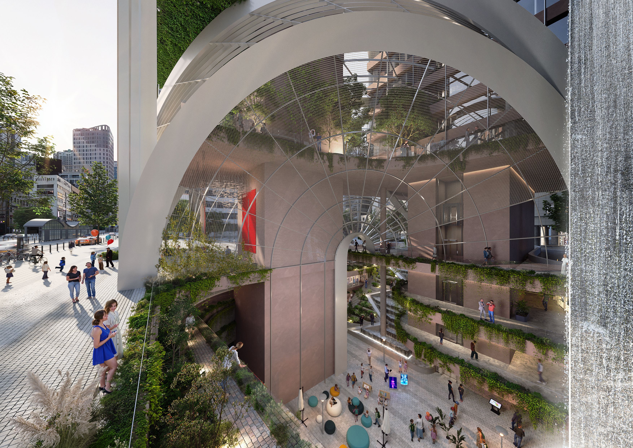
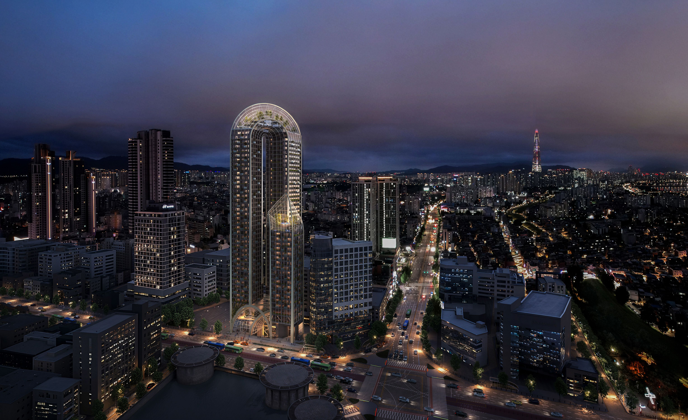
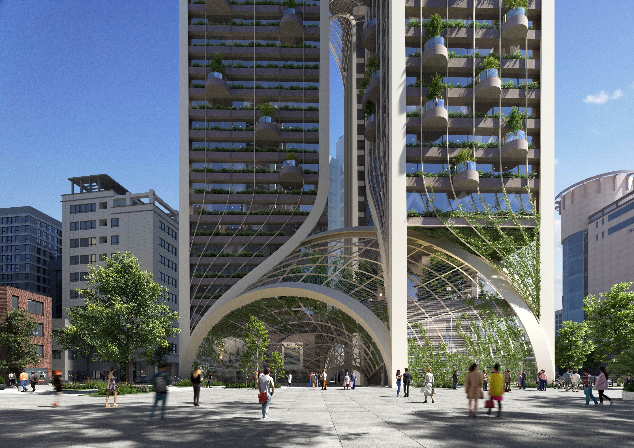
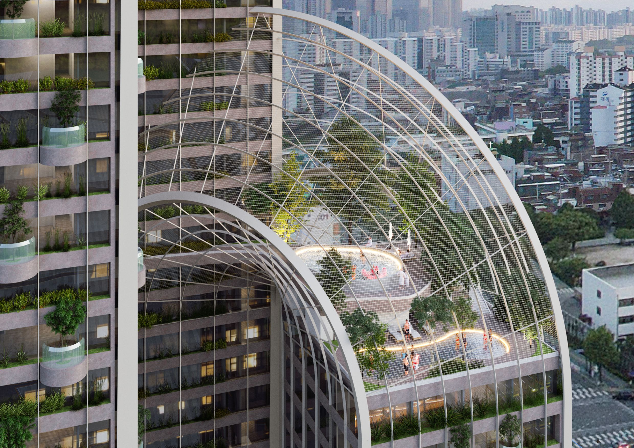
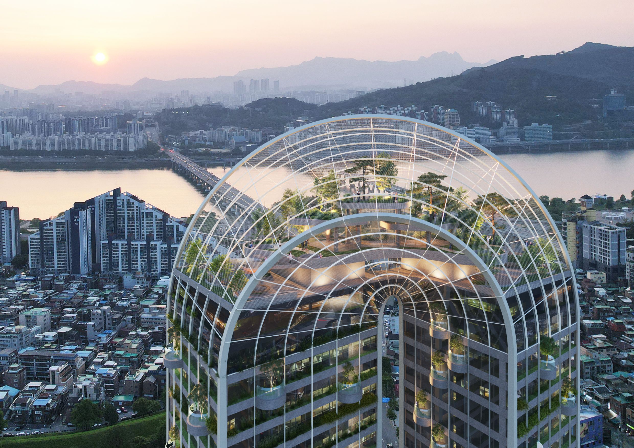
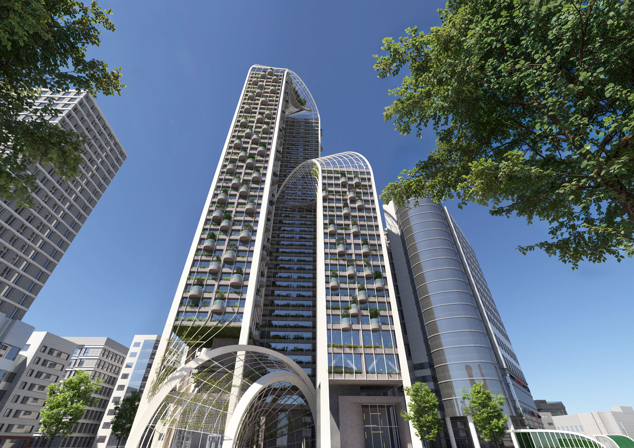
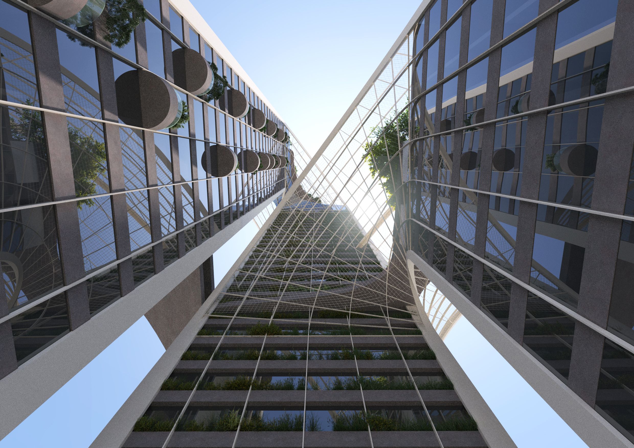
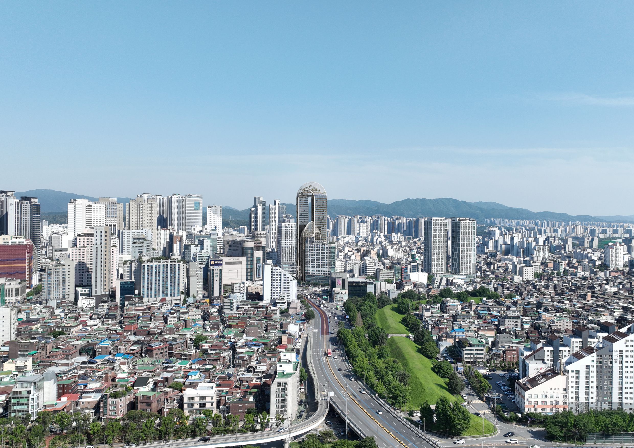
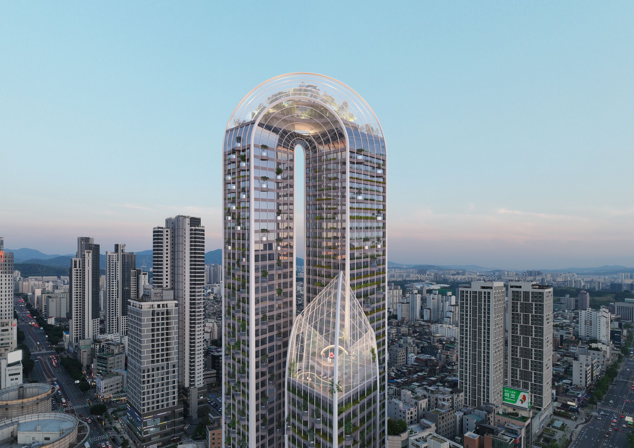
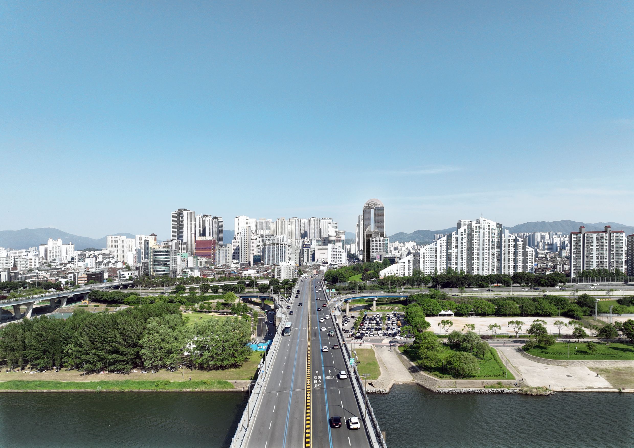
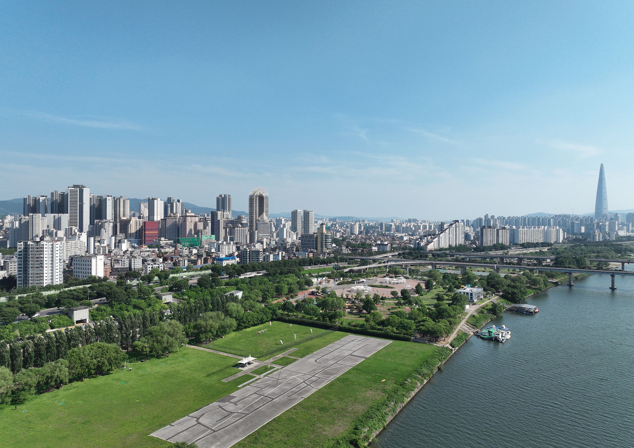
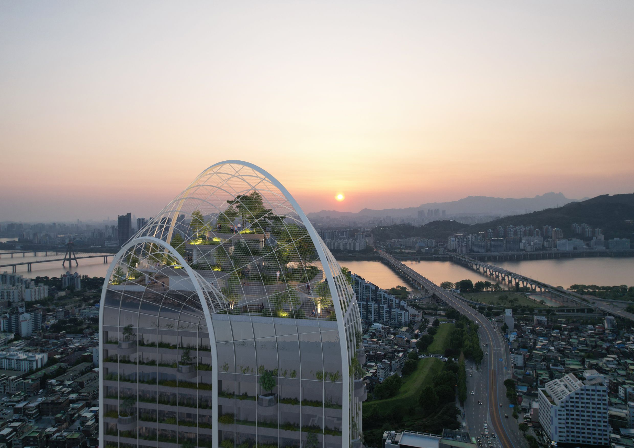
Sansukyung (山水景) is a new architectural landscape that brings the Korean conception of nature into the contemporary city. The rising sun, mountains, river, and trees are reinterpreted as curvilinear masses, weaving and intersecting in forms reminiscent of mountain peaks to create an organic spatial flow. Through this composition, a harmonious urban landscape emerges where Korean nature meets metropolitan Seoul.
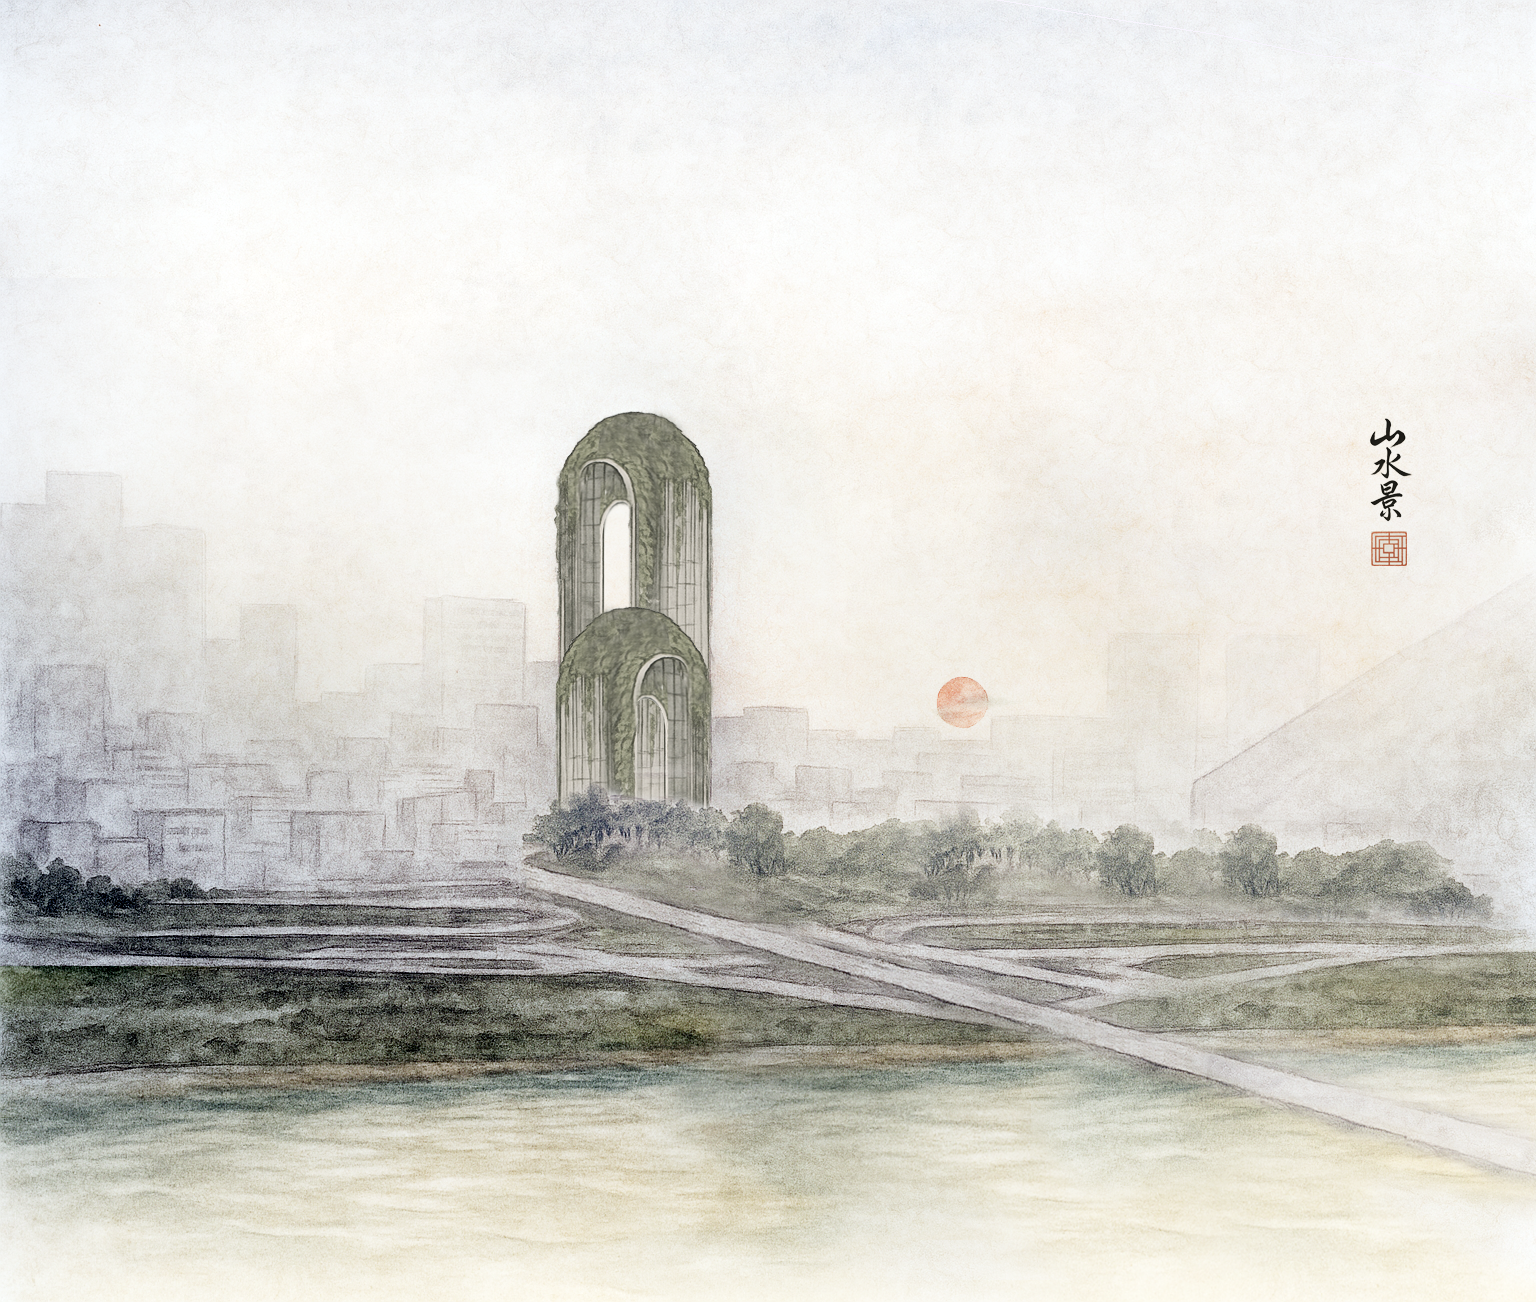
This is more than a formal representation of sansu (山水). It is an attempt to translate the very way sansu exists into spatial form—a contemporary lineage of the Korean conception of nature—from the landscape imagery of Sansumunjeon and sansuhwa to the visual language of sansu graphics.
산수경
산수경 山水景 은 한국적 자연관을 현대 도시 공간에 구현한, 새로운 건축적 풍경입니다. 떠오르는 태양과 산, 강, 나무의 요소는곡선형 매스로 재해석되어, 산봉우리를 닮은 형상으로 얽히고 교차하며 유기적인 흐름을 이룹니다. 한국적 자연과 메트로폴리탄 서울이 만나는 조화로운 도시 풍경이 형성됩니다.
이는 단지 ‘산수 山水’의 형상화를 넘어, 그 존재 방식을 공간으로 전개한 시도이며, ‘산수문전’, ‘산수화’, ‘산수그래픽’으로 이어지는 한국적 자연관의 현대적 확장입니다.