Funeral culture and space
Funerals are a culture, and the construction of a funeral home is the process of embodying that culture in space. Funeral spaces have evolved with the times. Early funeral homes focused on ‘how to conduct the ‘ceremony’ called a funeral in a more convenient way, and the composition of the incense room and reception room changed. As mutual aid services have gradually developed and the focus has been placed on the comfort of the bereaved family, who are the main consumers of consumption, the size and location of family rooms have increased. In this way, with the change from ‘ceremony-centered’ to convenience-centered,’ in what space are the moments for the deceased actually fulfilled? When we ask whether we are being marginalized between functional and convenient spaces, what answer can we give? The reality is that ‘architecture for a good death’ is needed.
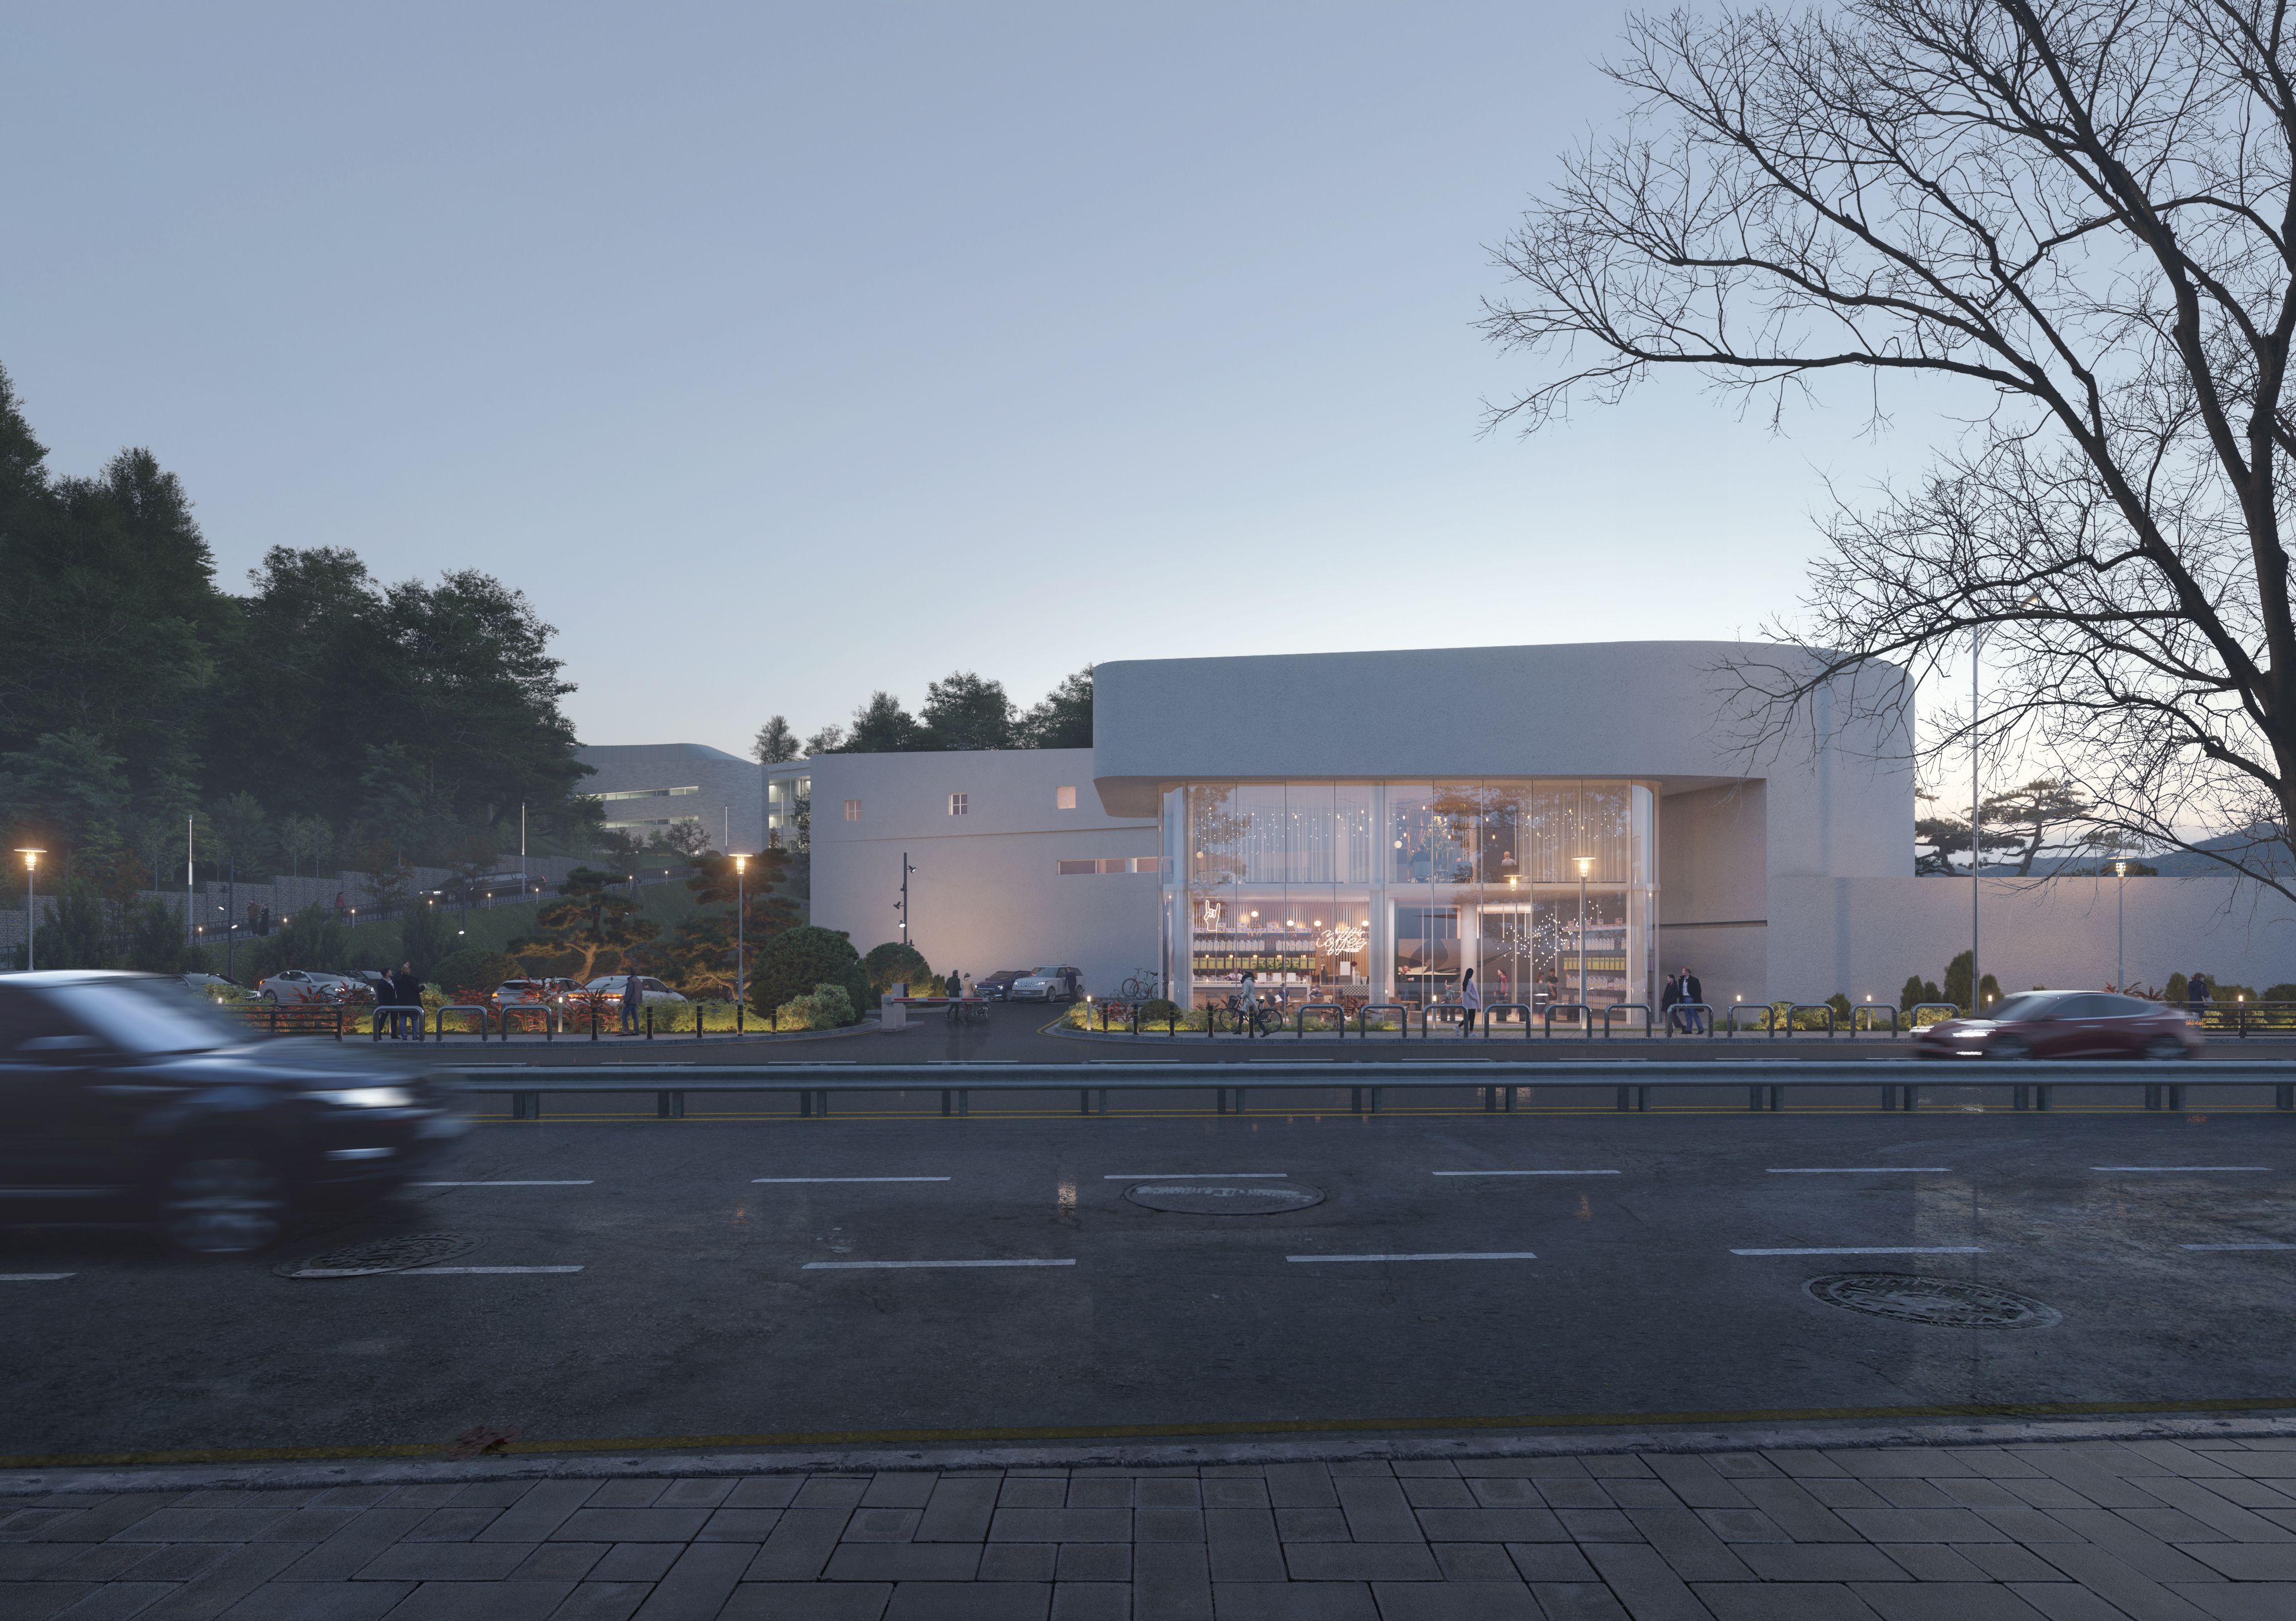
The new funeral home must be a ‘story-telling, mourning-centered funeral home’ that has evolved from a ‘material-centered, convenience-centered’ funeral while satisfying ‘one system’ optimized for function, from the entrance to the funeral hall. Our proposal is a funeral home with a ‘place of mourning’ interspersed with ‘functional spaces’, such as a certain emotion that mourners should feel when entering the extraordinary space called a funeral home, a space to gather their thoughts before facing the deceased, and a space to think of the deceased on the way to the mortuary.
This funeral home will enrich the ‘memories of the funeral home’ of simply burning incense and eating beef stew at the mortuary by looking at photos of the deceased, remembering them once more, and filling them with memories of commemorating in nature.
장례 문화와 공간
장례라는 것은 하나의 문화이고, 장례식장 건축은 그 문화를, 공간에 담는 과정이다. 장례공간은 시대에 따라 진화해 왔다. 초기 장례식장은 ‘어떻게 하면 장례라는 ’예식‘을 조금이나마 편리하게 치를지’에 집중해 분향실과 접객실의 구성이 변화했다. 점차 상조서비스가 발달하고, 소비결정주체인 ‘유족’들의 편안함에 집중하면서, 가족실`의 크기와 개소가 증가해왔다. 이렇듯 ‘예식 중심’에서 ‘편의 중심’으로 변화하면서, 정작 고인을 위한 순간은 어떤 공간에서 충족되고 있는가? 기능적, 편의적 공간 사이에서 소외받고 있지는 않은지 물었을 때, 우리는 과연 어떤 답을 줄 수 있는가. ‘좋은 죽음을 위한 건축’이 필요한 현실이다.
새로운 장례식장은, 장례식장 입구에서부터 영결식장에 이르기까지, 기능에 최적화된 ‘하나의 시스템’을 충족하면서, ‘물질중심, 편의중심’의 장례에서 발전한, ‘스토리텔링이 있는, 애도중심의 장례식장’이 되어야 한다. 우리의 제안은, 장례식장이라는 비일상적 공간에 들어설 때, 조문객이 어떤 감정을 느끼게 해야하며, 고인을 마주하기 전 마음을 다잡는 공간, 빈소로 향하는 길목에서, 고인을 떠올릴 수 있는 공간 같은, ‘애도의 장소’가 ‘기능적 공간’ 사이사이에 담긴 장례식장이다.
이 장례식장은 단순히 빈소에서 분향하고 육개장을 먹고 나오던 ‘장례식장의 기억’을, 고인의 사진을 보며 한 번 더 기억하고, 자연 속에서 추모하는 기억으로 채워, 보다 풍성하게 만들어 줄 것이다.