‹
›
Ring|Grid
016
Urban Plateau
도시고원
Wonju Innovation Complex Center: A building of reciprocal relationships at the edge of city and green
원주 복합혁신센터: 도시와 녹지의 경계에서 호혜적 관계의 건축물
3rd prize
CLIENT
Wonju City / Competition
LOCATION
Wonju, KR
TYPOLOGY
Sports
AREA
34,076.63 ㎡
STATUS
Idea
YEAR
2019
ROLE
Junior Architect
Concept design, Plan drawing, 3d modeling, Facade design, Visual documentation
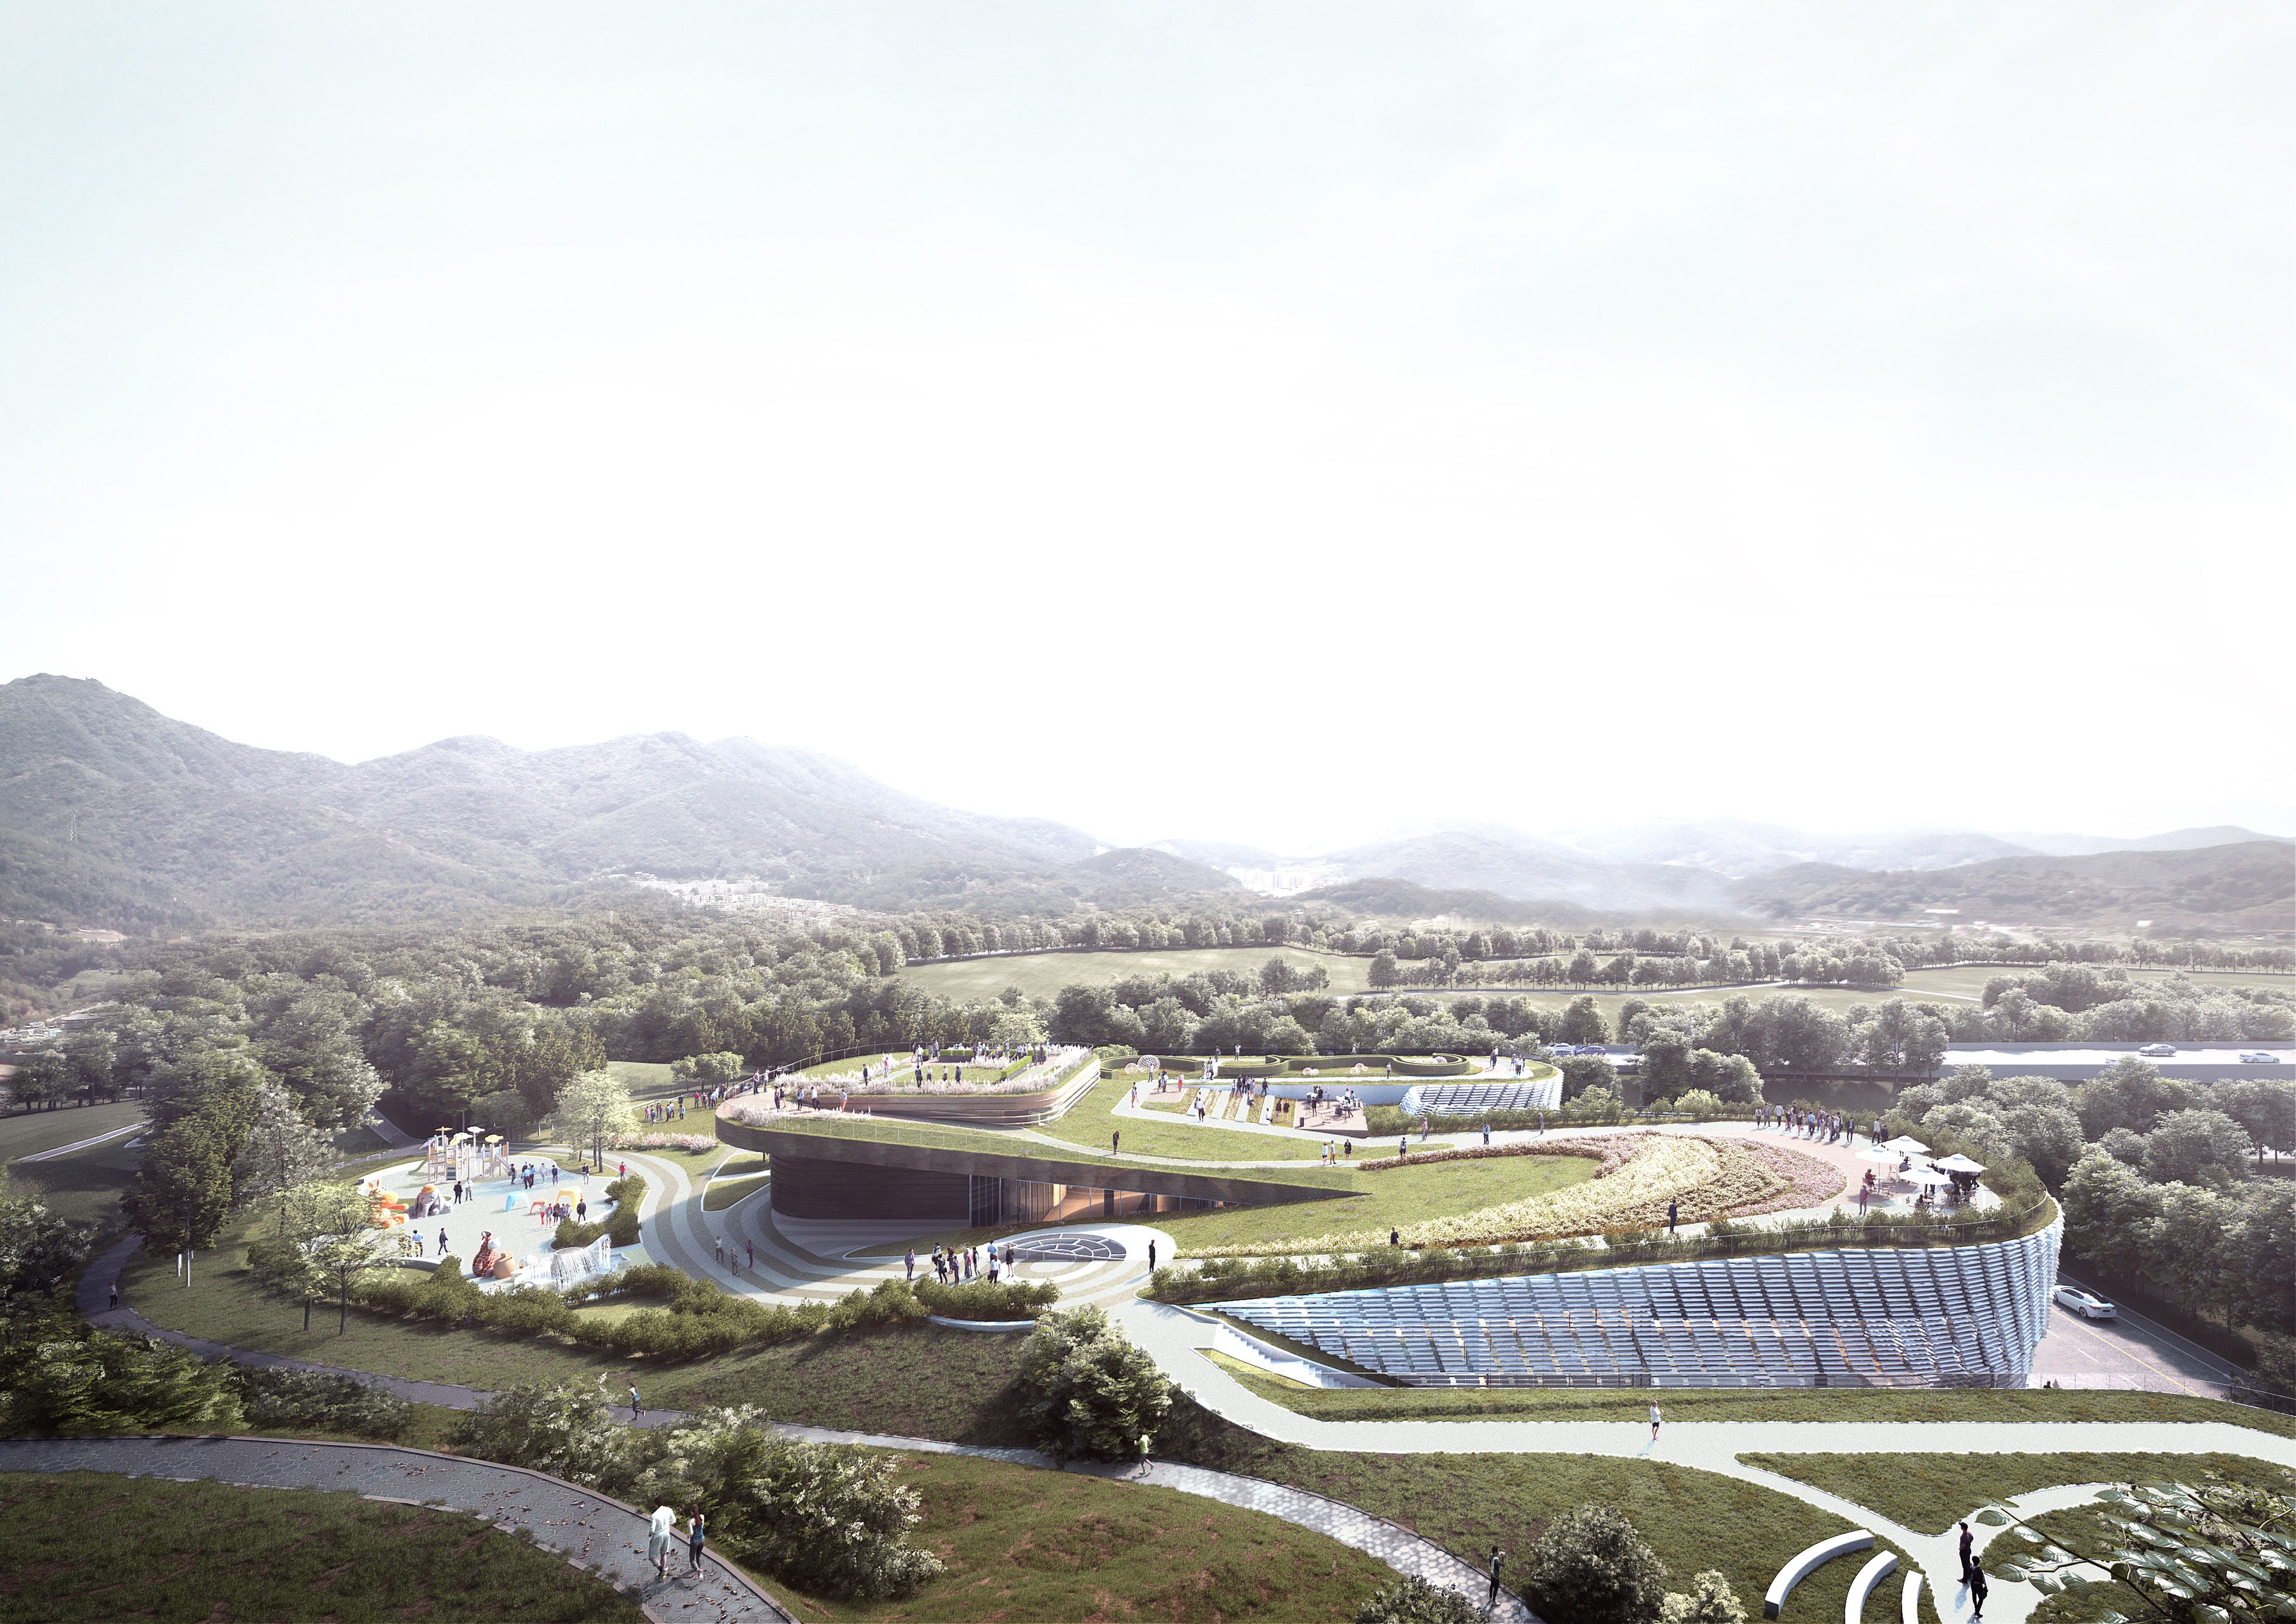
Urban Plateau
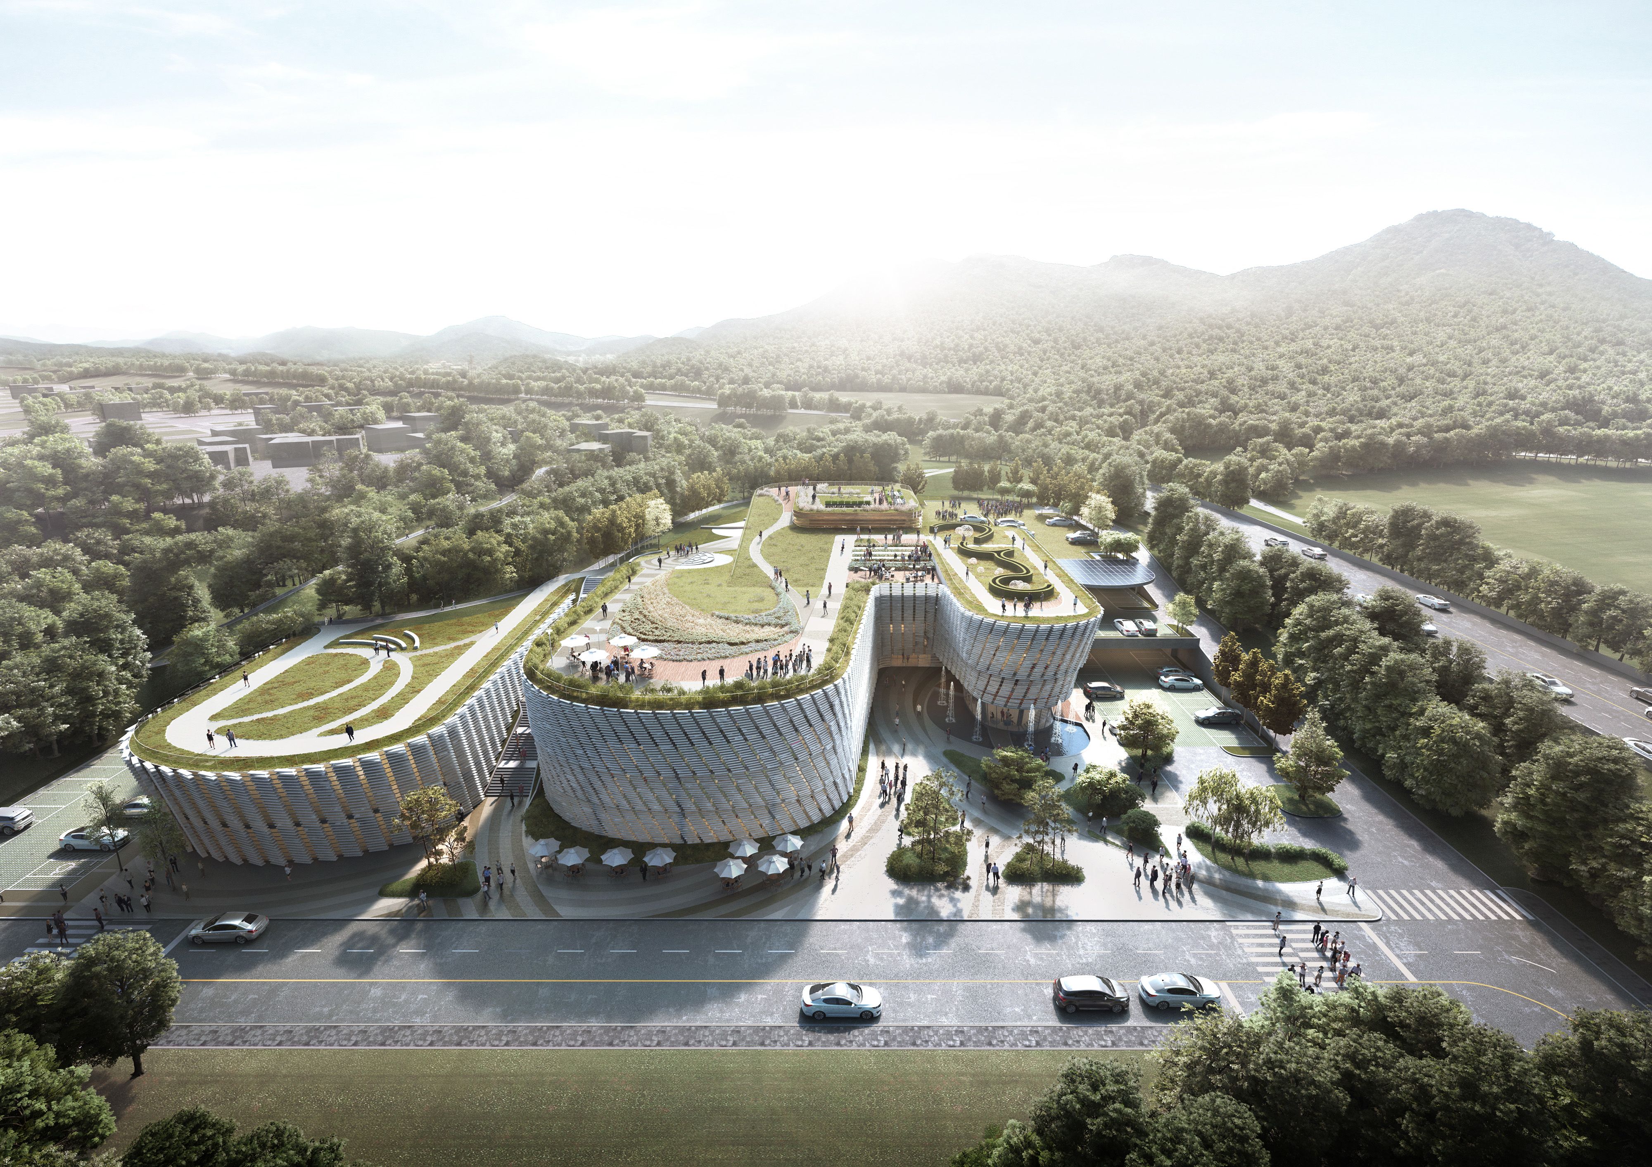
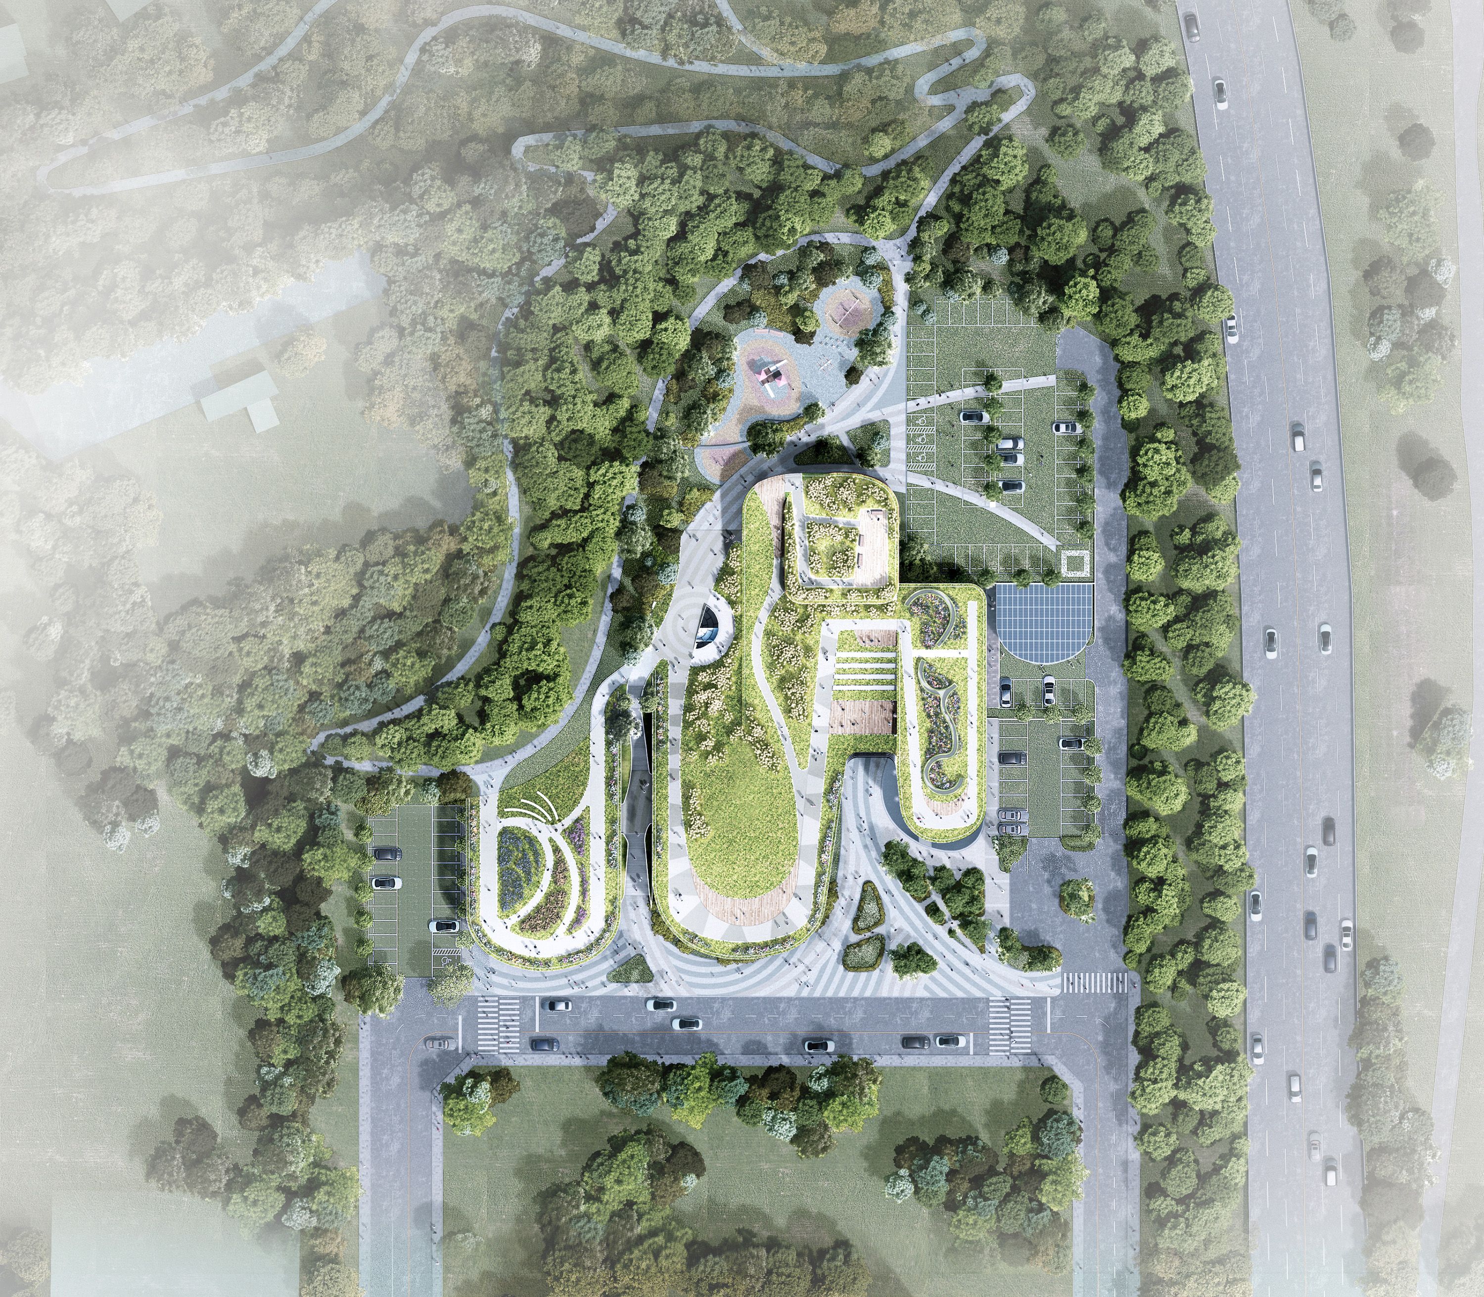
The urban plateau began with the concern of boundaries that buildings placed at the interface between the city and the green. The open space, which is formed by the natural inflow of each flow, is a medium for expanding “city into parks and parks into cities,” which eventually becomes an architecture as a place for citizens’ lives.
도시고원
도시 고원은 도시와 녹지의 접점에 놓이는 건축물이 갖게 되는, 경계에 대한 고민에서부터 시작되었습니다. 각각의 흐름이 자연스럽게 유입되어 형성되는 오픈스페이스는 ‘도시를 공원으로, 공원을 도시로’ 확장시키는 매개가 되며, 이는 결국 시민들의 삶을 담는 장소로서의 건축이 됩니다.
01 / 04